When the House Loses Heat
In winter, the heating is on, yet you still feel cold near a window. In summer, the air conditioning has been running for hours, but the heat never truly goes away. This is not a issue with the HVAC systems, but rather a matter of thermal dispersion.
In fact, the heat we generate to stay comfortable does not remain entirely inside the house. Part of it escapes through walls, the roof, and window frames… and through those same points, heat enters when outdoor temperatures rise. At critical points in the envelope—typically corners—heat exchange becomes even more pronounced: these are thermal bridges, areas where the risk of condensation and mold also increases.
The result is an HVAC system that must work harder for comfort that is never complete, accompanied by energy bills that remain high month after month.
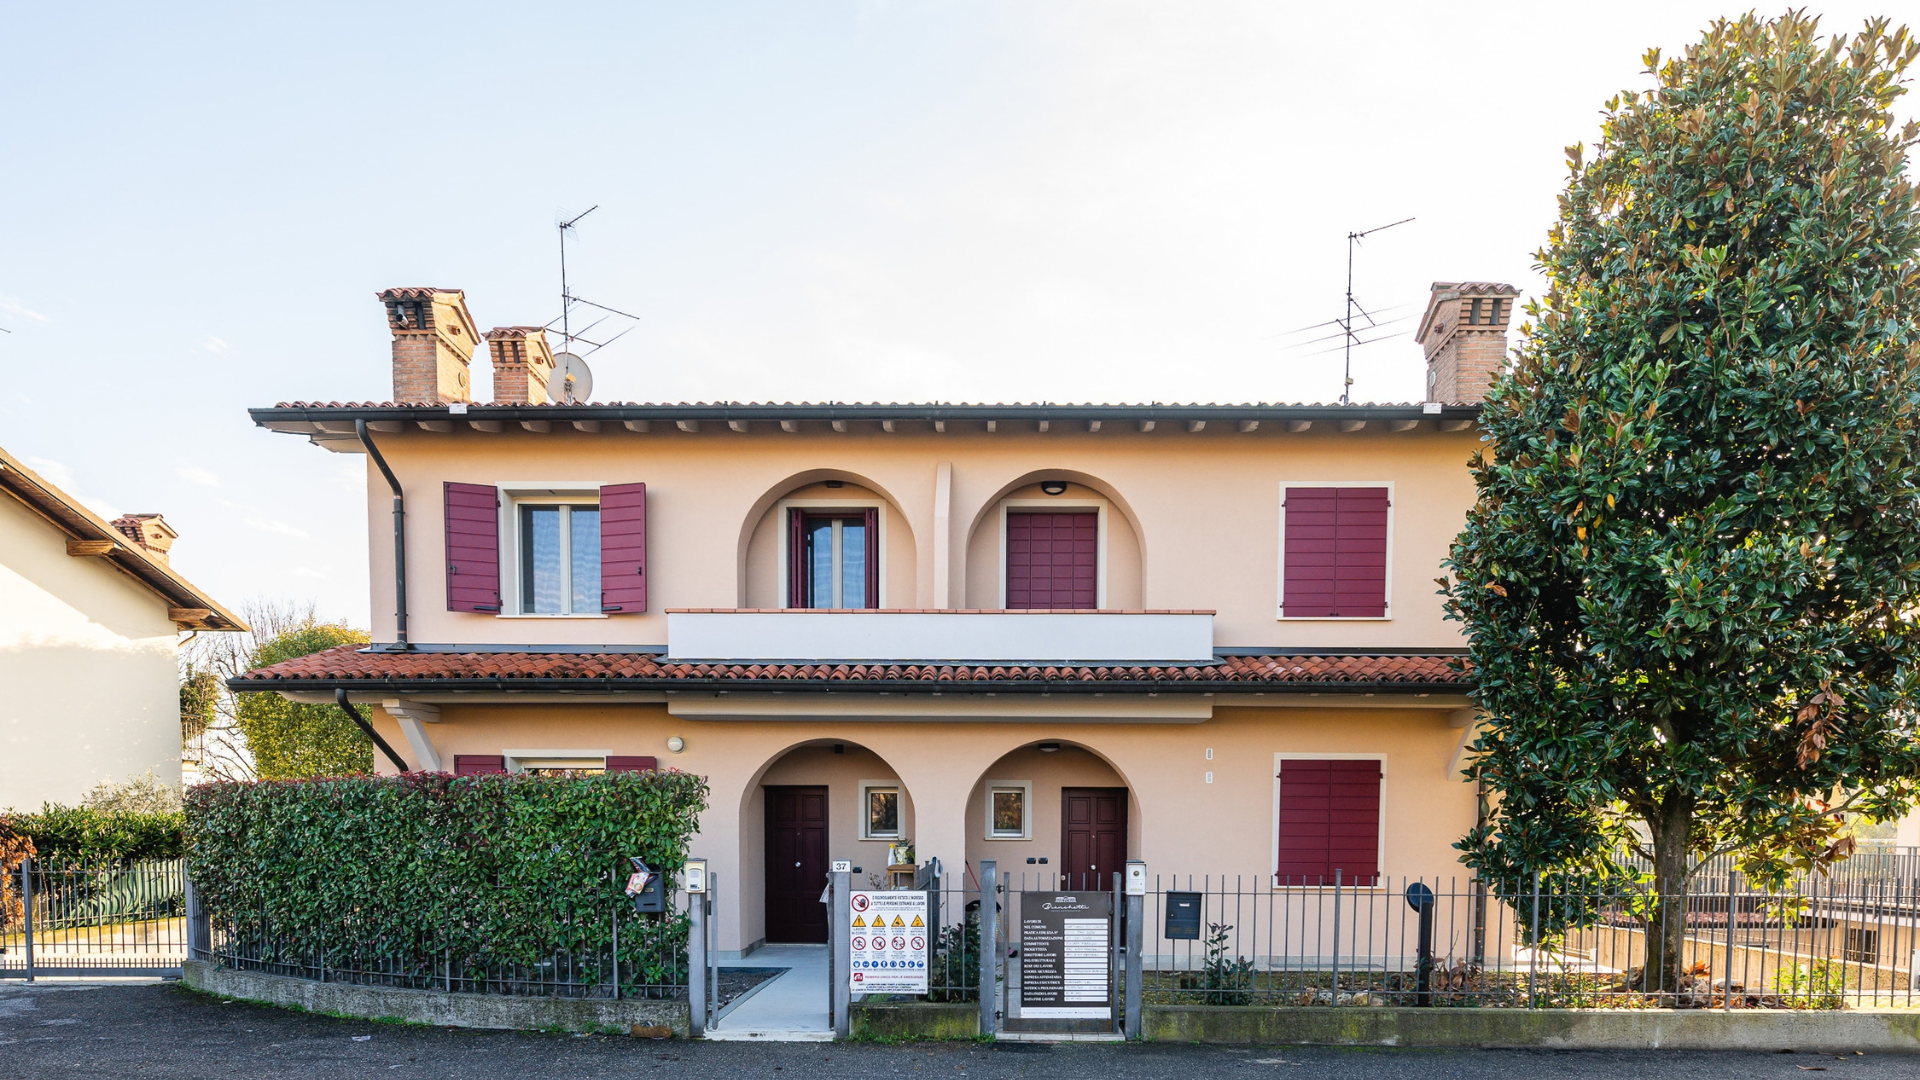
To solve this problem at its root, in Bianchetti Homes, we design an efficient envelope before implementing efficient HVAC systems. You can picture the house as a box: perimeter walls with their openings (windows and entrance doors), the roof acting as a lid, and a base resting on the ground. If every part of this box is properly insulated, everything else (including systems) performs far better. Let’s break it down component by component.
Wall Insulation, Attic, and Flooring: Insulating Walls, Roof, and Foundation
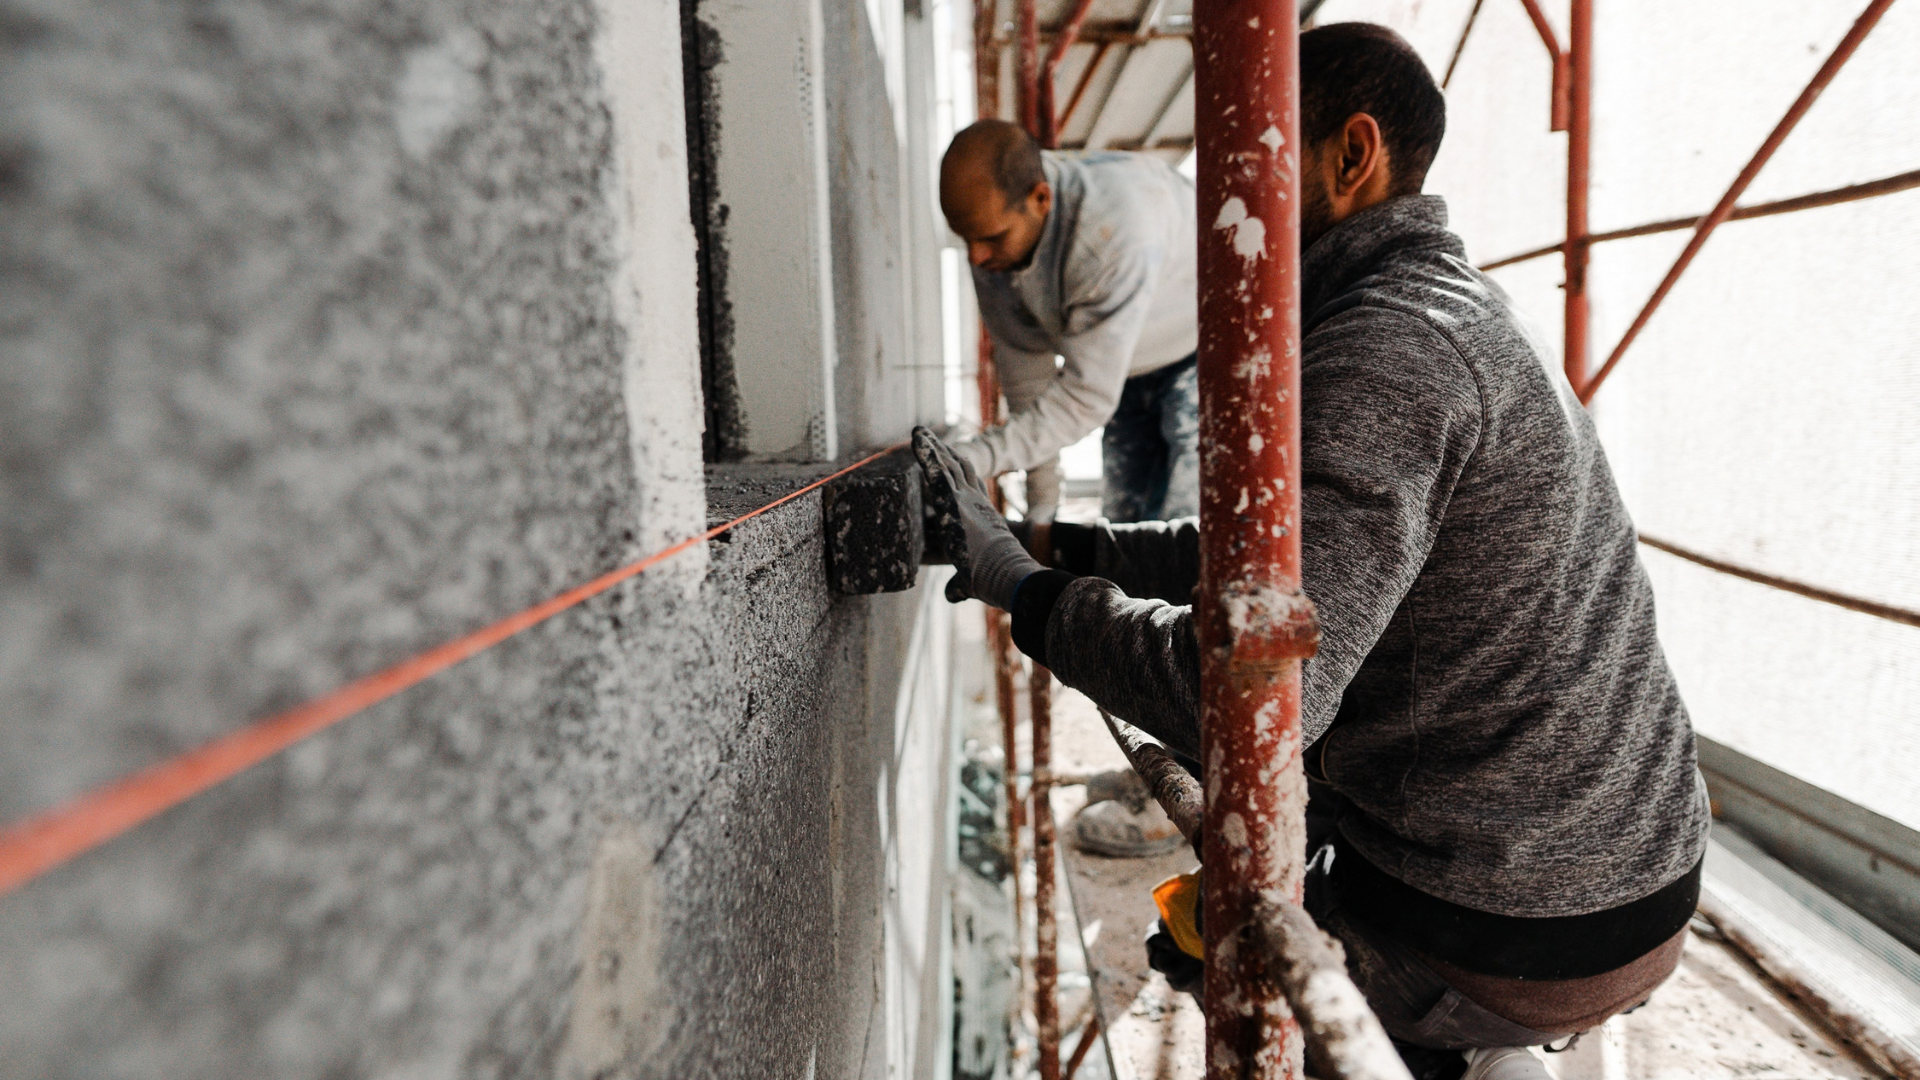
When considering a property to be renovated, the immediate focus is on vertical walls. With external thermal insulation (ETICS), the exterior is clad in a layer of insulating material that retains heat instead of letting it escape. In Bianchetti Homes, we typically use EPS panels enhanced with graphite: a mineral capable of reflecting and absorbing thermal radiation, ensuring superior performance by up to 20% compared to standard EPS. Panels come in various thicknesses and mechanical strengths, making technical selection crucial for long-term durability. For new builds, the range of materials expands further—from natural fibers like wood and straw to EPS combined with cementitious mixtures, selected based on the specific project.
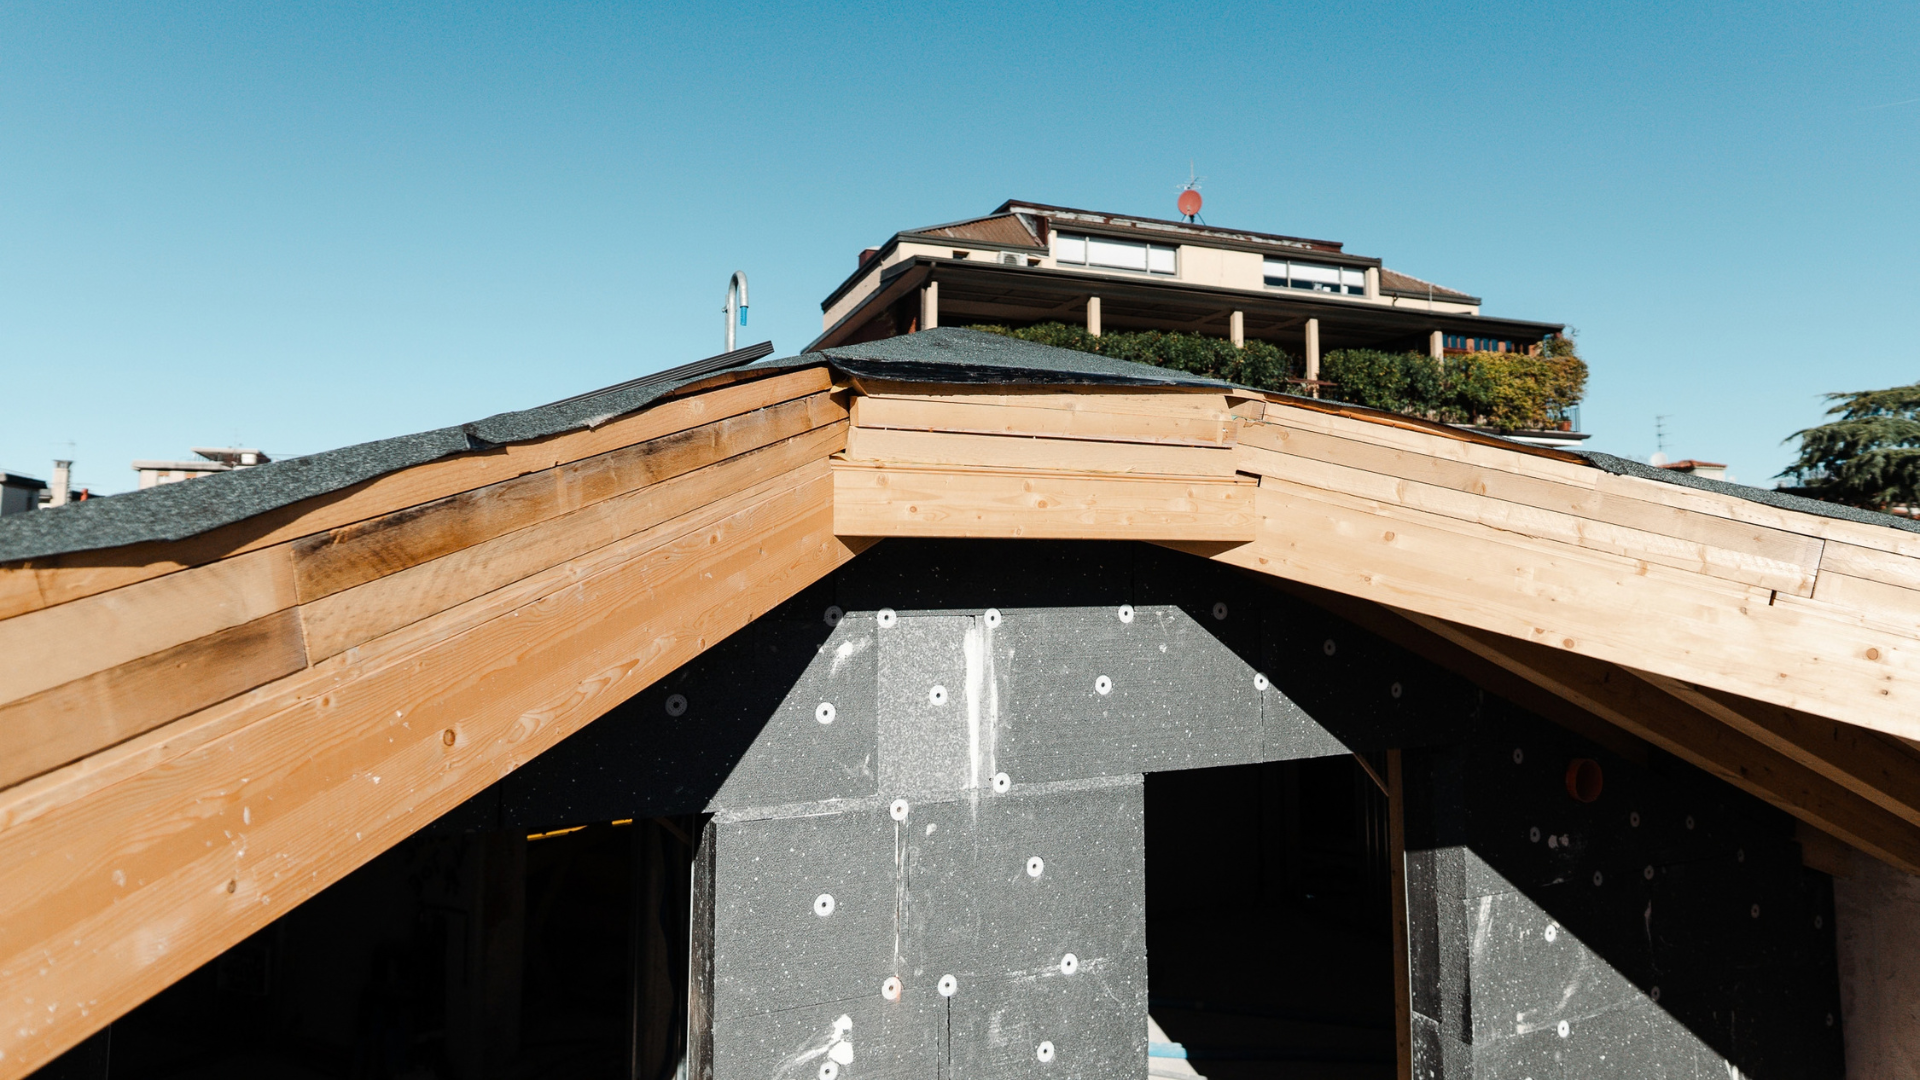
The second major surface to consider is the roof. When the attic is non-habitable, we use blown-in insulation: glass wool flakes are “blown” across the entire surface of the unheated floor. Unlike panel or roll materials, this technique guarantees uniform insulation even across irregular shapes or reduced heights, filling all gaps with insulating material. Glass wool flakes maintain long-term stability: after installation, the volume settles and remains constant, ensuring insulating performance does not degrade over time. Additionally, it is a material derived from up to 90% recycled glass, non-combustible (Euroclass A1), and moisture-resistant. When the attic space is habitable, the approach changes: the roof is reconstructed with a complete layered assembly—an insulated, ventilated, and water-repellent system.
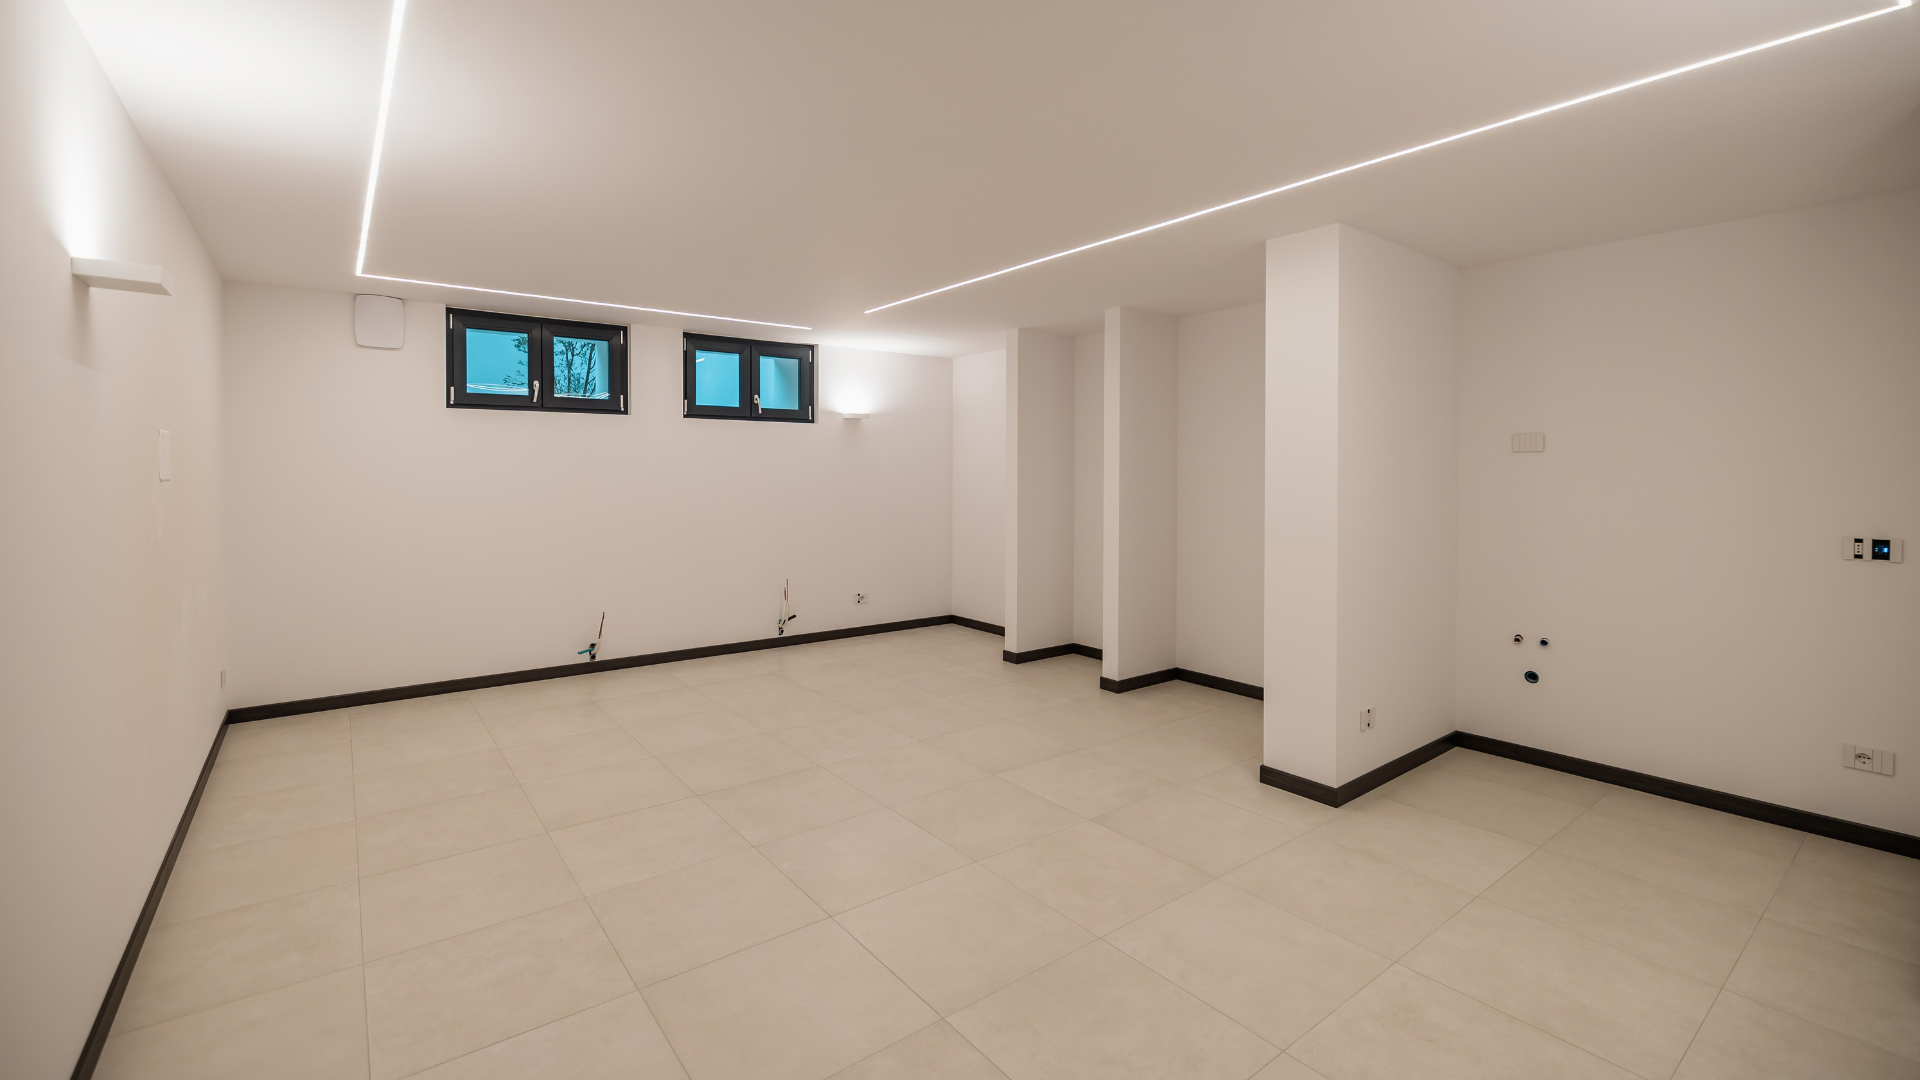
There is also a less visible yet equally important front: the floor separating living areas from unheated zones. Insulating the outer envelope is not enough; we must also address internal horizontal surfaces that can lose heat, such as between the ground floor and an unheated garage or basement. The material used varies according to the project context: usually XPS, rock wool, or Stiferite®.
The thickness and thermal resistance of each insulating material are defined during the design phase by a thermal engineer based on the thermal transmittance required by regional regulations, always keeping an eye on tax incentives for energy retrofits.
With the vast array of products available on the market, how do we select the right materials for our clients’ homes? Regarding thermal insulation, we rely on members of Cortexa, the benchmark Italian consortium for external thermal insulation composite systems (ETICS), founded in 2007 to bring top industry companies together around shared quality standards. Cortexa members must adhere to strict requirements: European Technical Assessment (ETA), CE marking with Declaration of Performance (DoP), and Factory Production Control verified by notified bodies. This is the criterion we use to select partners working on the envelope of Bianchetti Homes.
Windows, insulated monoblocks, and shutters: the most delicate part of the envelope
While walls make up the largest surface area of the envelope, window assemblies are often the most critical point. To measure heat transfer through glass and frames, we consider thermal transmittance (U-value): the lower the value, the better the insulation.
In Bianchetti Homes, we install window frames with a thermal transmittance below 1.0 W/m²K in new builds and below 1.3 W/m²K in renovations, using double or triple glazing depending on the project. This is not an arbitrary number: 1.3 W/m²K is the threshold required to access the Ecobonus tax credit across most of our operational territory (the exact limit varies by municipality and altitude, which we verify case by case before starting any project). Even so, it remains stricter than the baseline requirement for generic renovations; we choose to align with the most demanding standard to guarantee tax incentives.
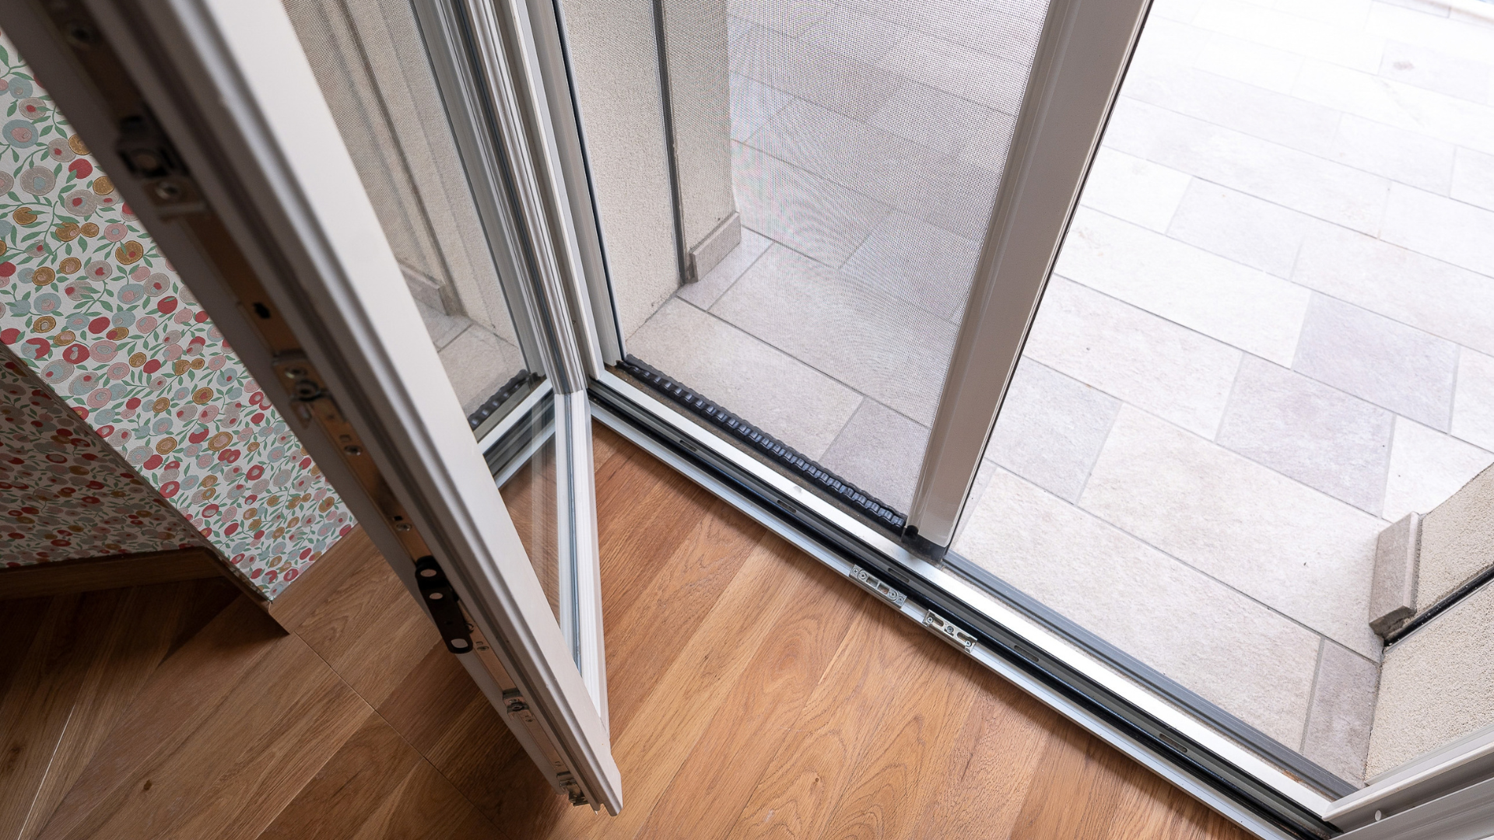
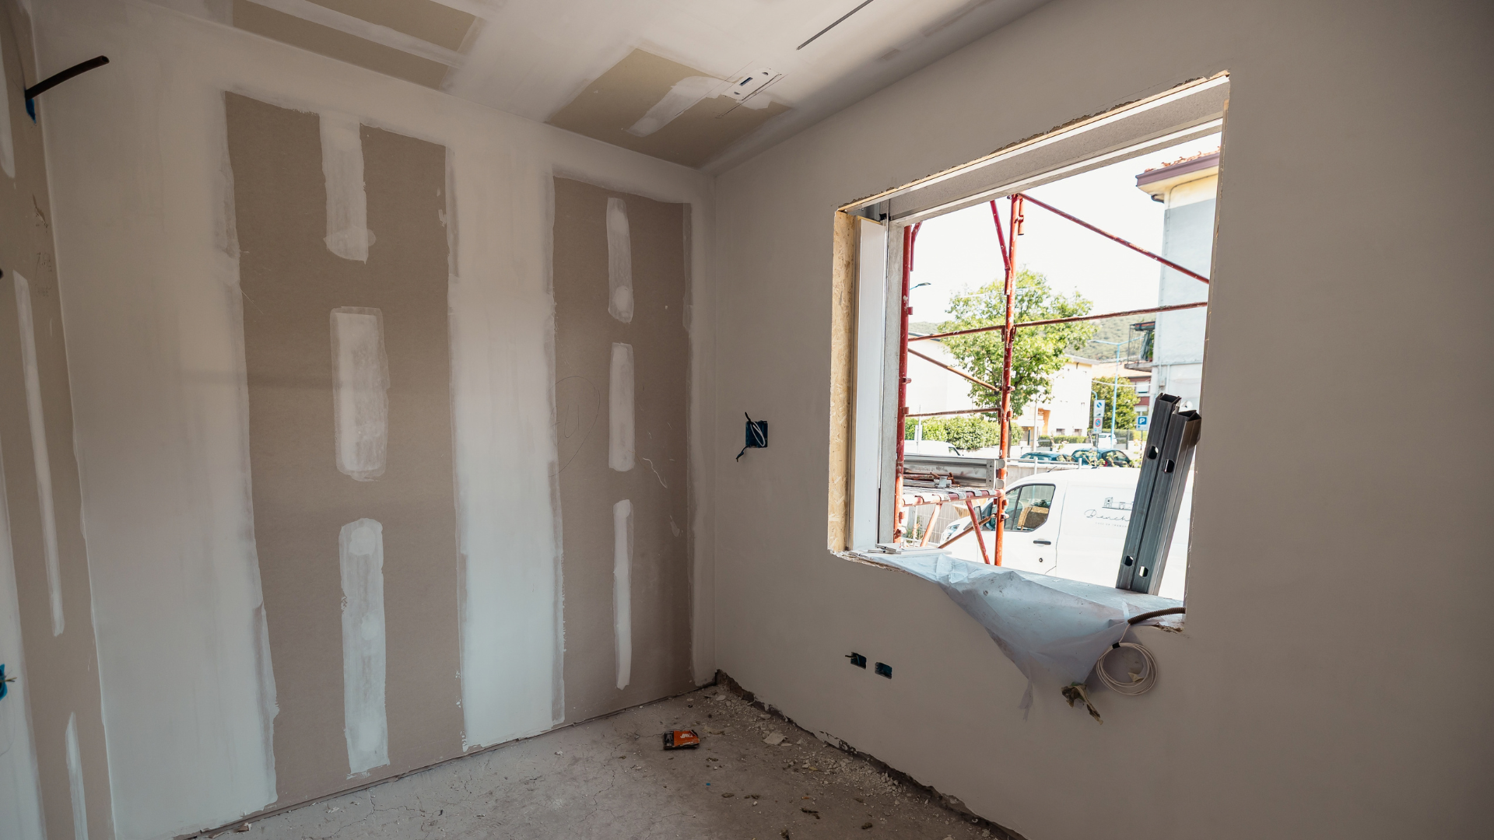
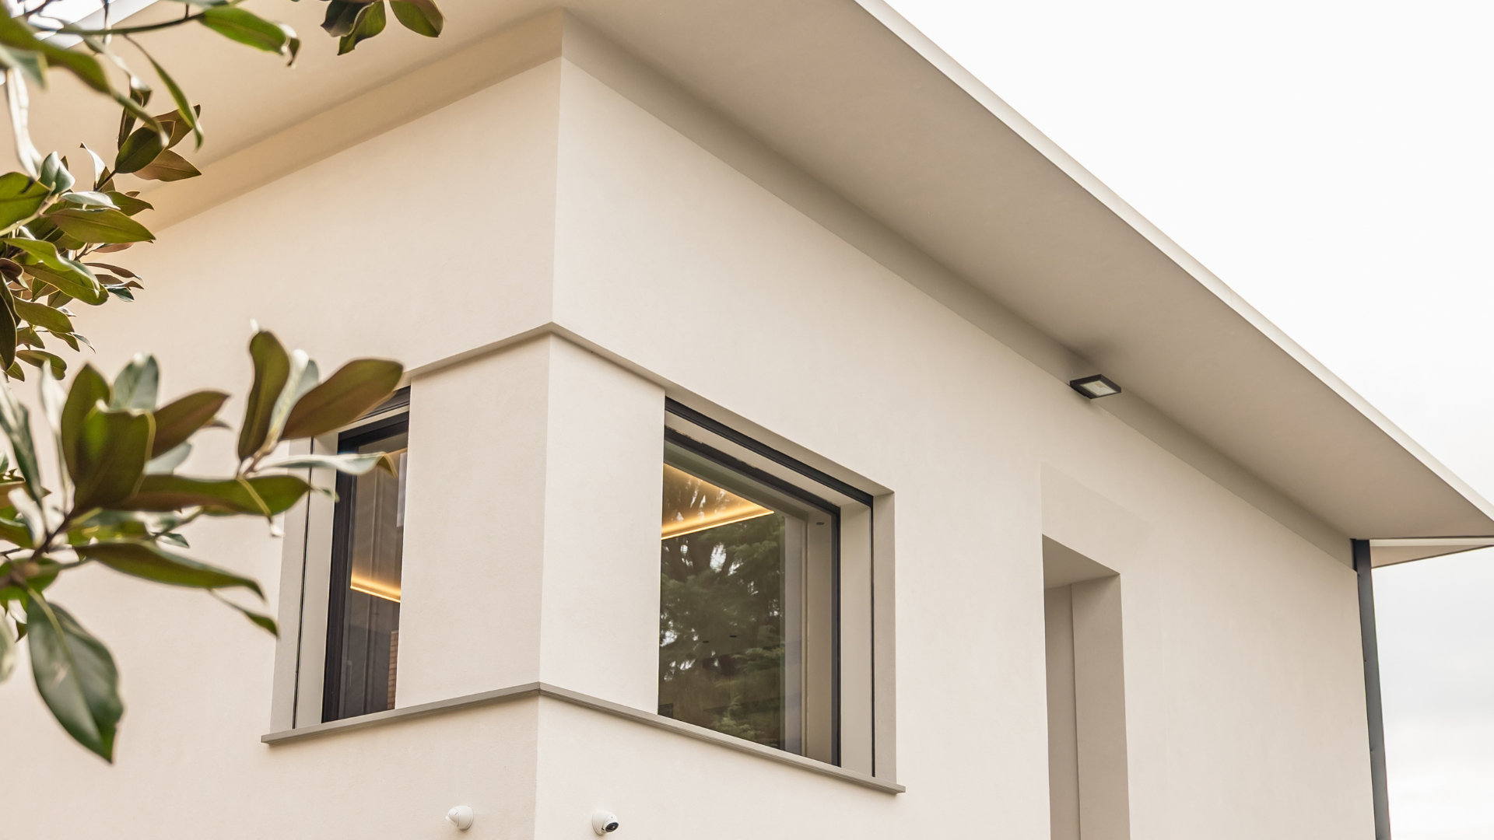
However, a high-quality window frame alone is not enough if the opening itself remains a entry point for cold air. For this reason, we install insulated monoblocks within the window opening: prefabricated modular structures that house window frames and shutters, fixed directly to the masonry to eliminate thermal bridges right where they are most likely to form.
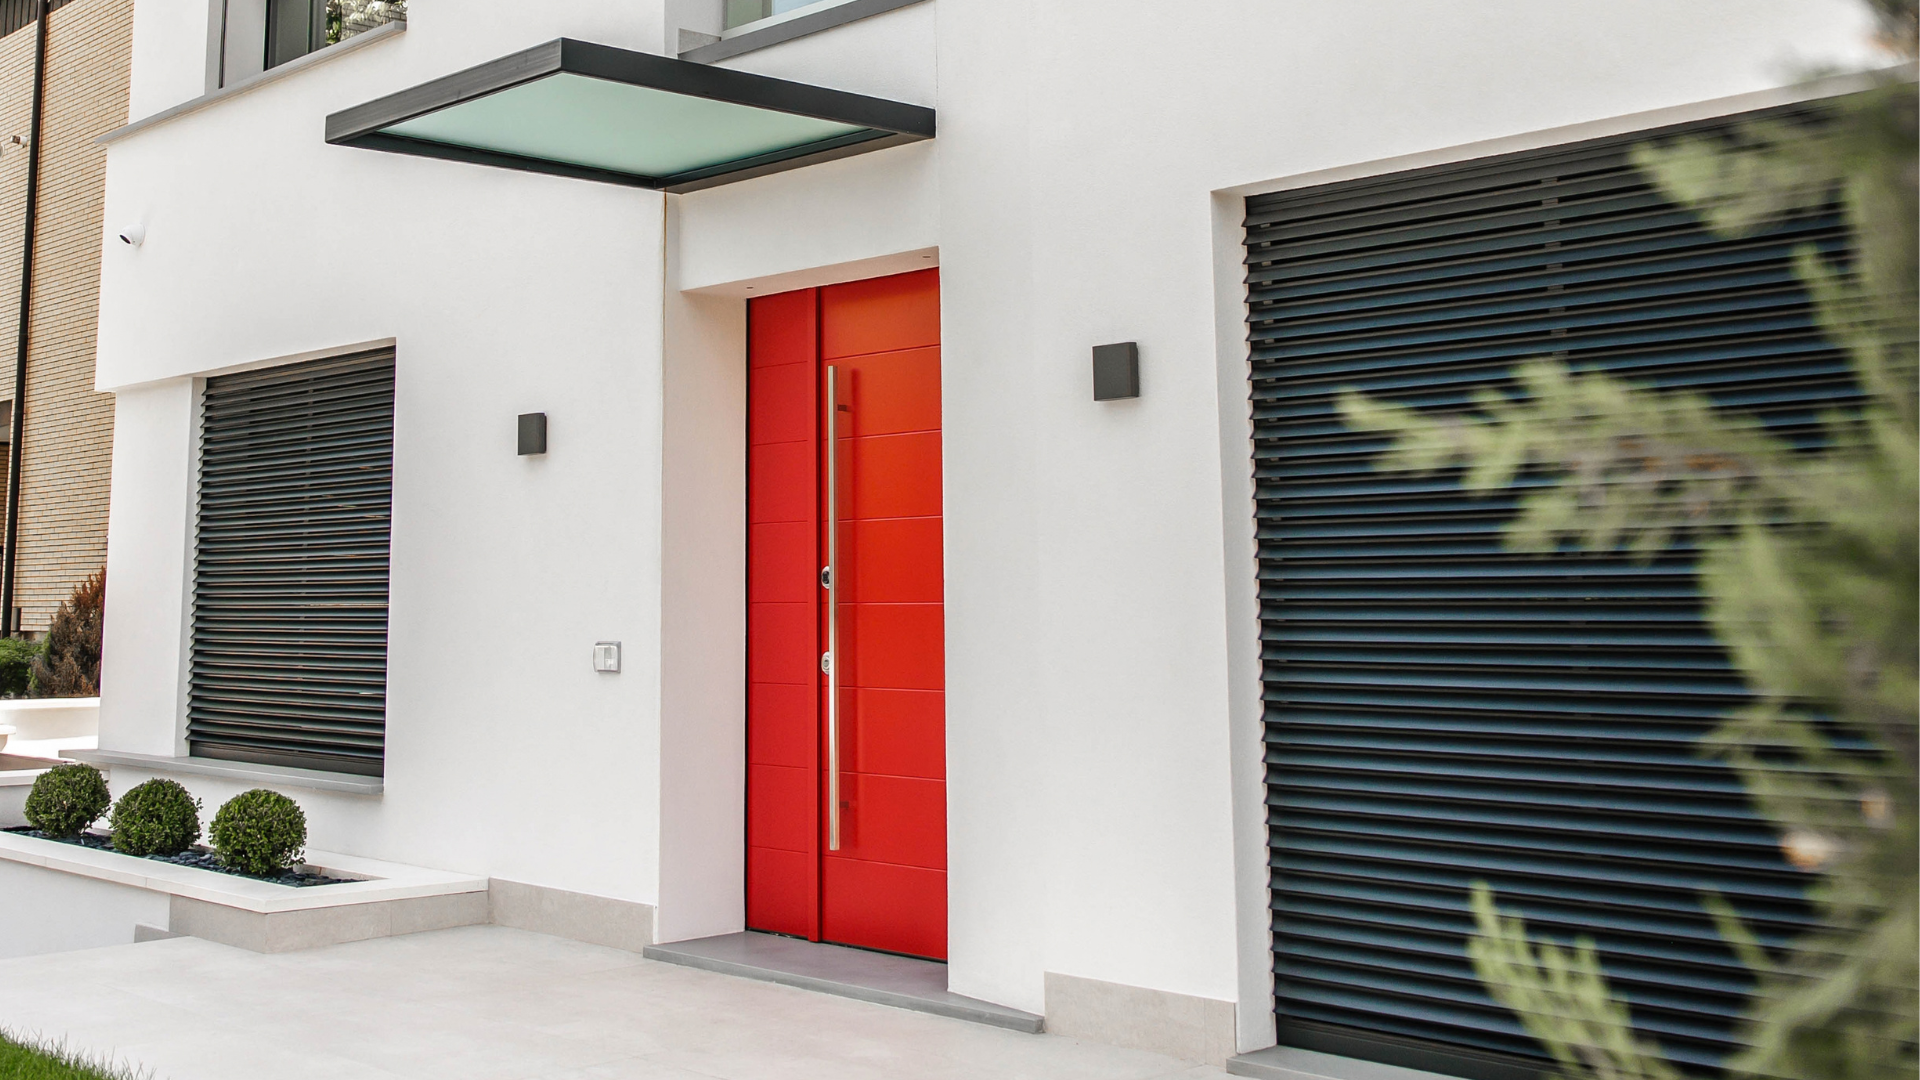
Completing the setup are shading systems (shutters or roller blinds), designed to modulate light, air, and privacy without compromising insulation, as well as armored doors. The front door, often overlooked, is an integral part of the envelope: it guarantees excellent thermal insulation that reduces condensation risks, along with high acoustic insulation, burglar resistance and weather tightness.
New Construction vs. Renovation: Same Goal, Different Approaches
Insulating a new construction and insulating an existing building are two different tasks.
A new build is designed from the ground up with specific technical performance in mind. The structural package is already proven: a low-reinforcement perimeter structure, dual insulation (internal and external) with high-efficiency EPS, high airtightness, and monoblocks that eliminate thermal bridging around windows. It is a system that guarantees consistent performance wherever it is applied.
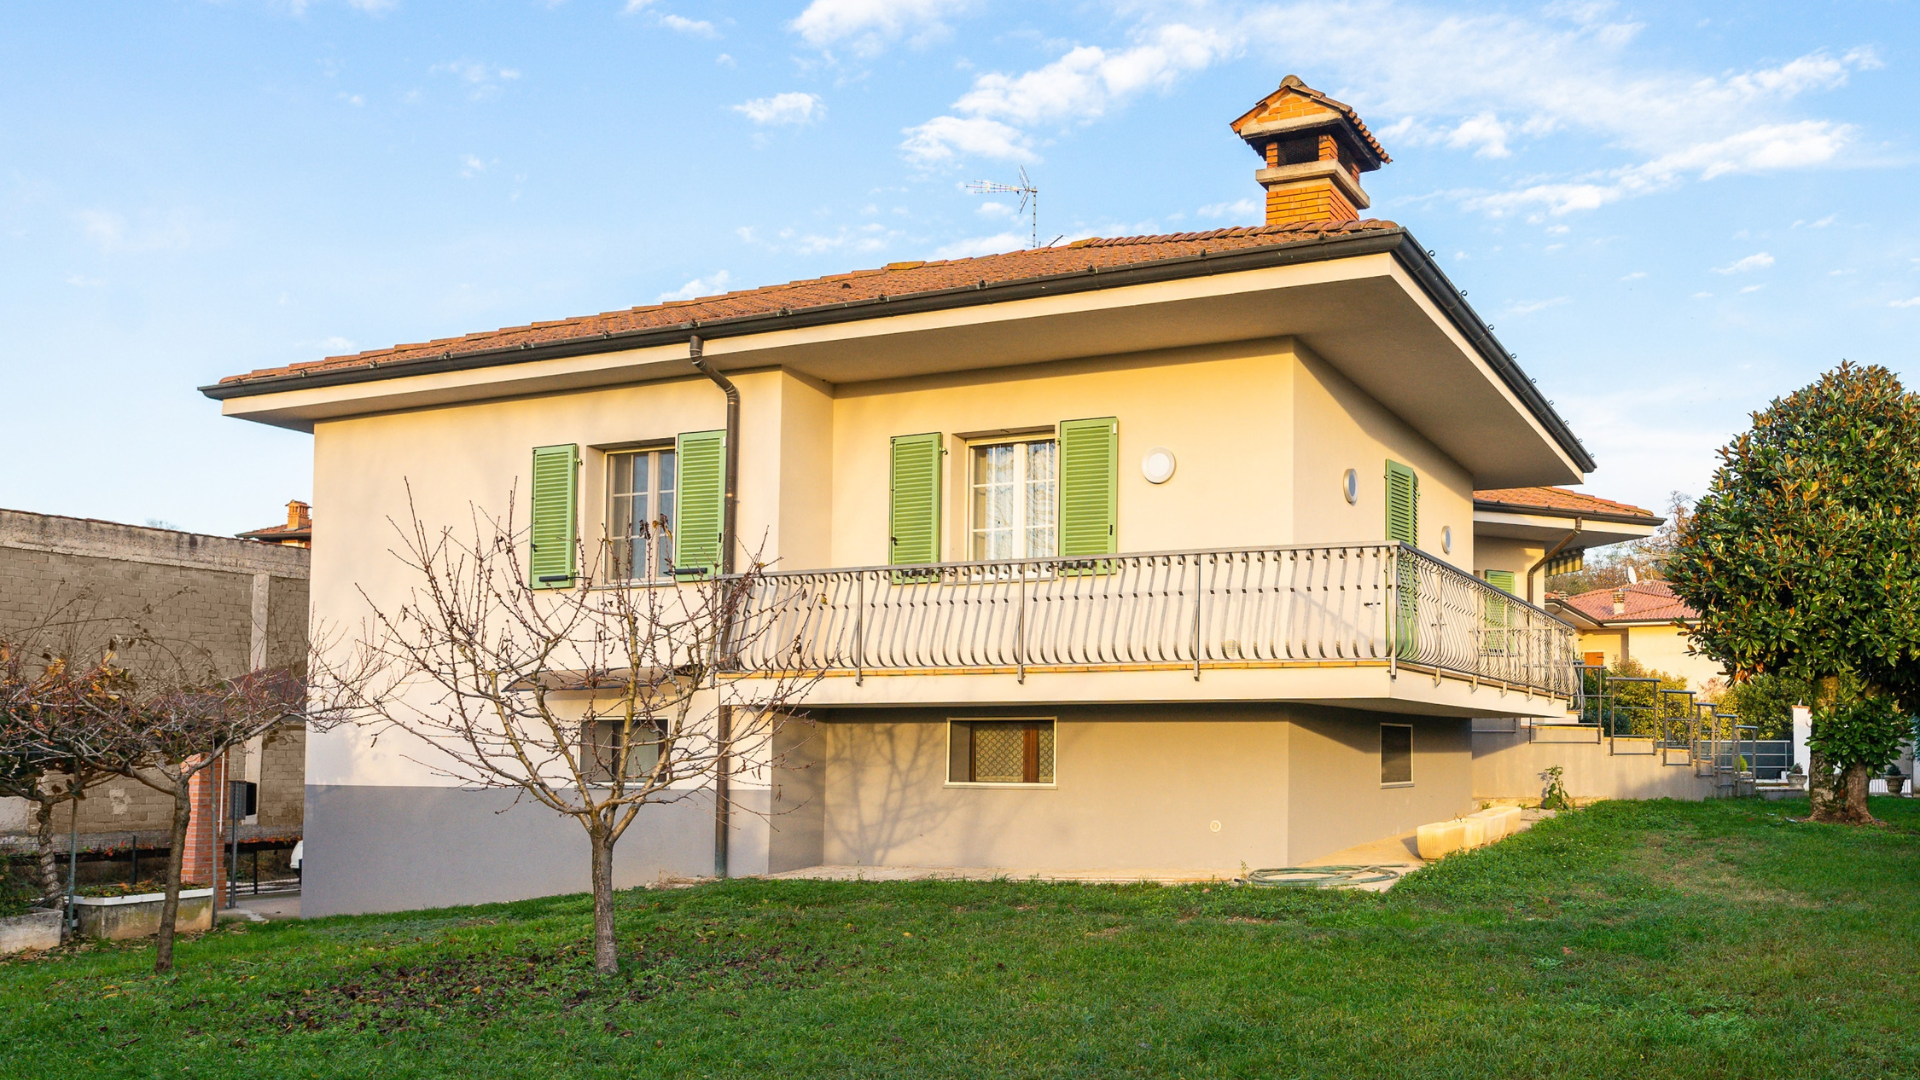
For existing buildings, it works differently. Every project requires a preliminary study of current conditions and a tailor-made design. External wall insulation remains the preferred solution, especially when combined with window replacement. However, when modifying the facade is not possible—such as in an individual apartment within a multi-family building—internal insulation is evaluated, despite some limitations regarding insulation continuity. Materials also change: alongside synthetic options, natural solutions such as rock wool, cork, and hemp come into play, valued for their moisture-regulating capabilities.
In both cases, the guiding principle remains the same: insulating the outer perimeter alongside floor slabs over basements and attics to eliminate thermal loss and separate warm spaces from cold zones.
Advanced climate control: systems that regulate, not just measure
Envelope insulation is the foundation. But what ensures that, once insulated, a home remains truly comfortable all year round?
A traditional thermostat does only one thing: it measures temperature at a single point in the house and turns the system on or off accordingly. In the systems we design for Bianchetti Homes, the climate control network cross-analyzes three parameters in real time: outdoor temperature, indoor temperature, and relative humidity, collected by sensors distributed across multiple rooms rather than a single central unit.
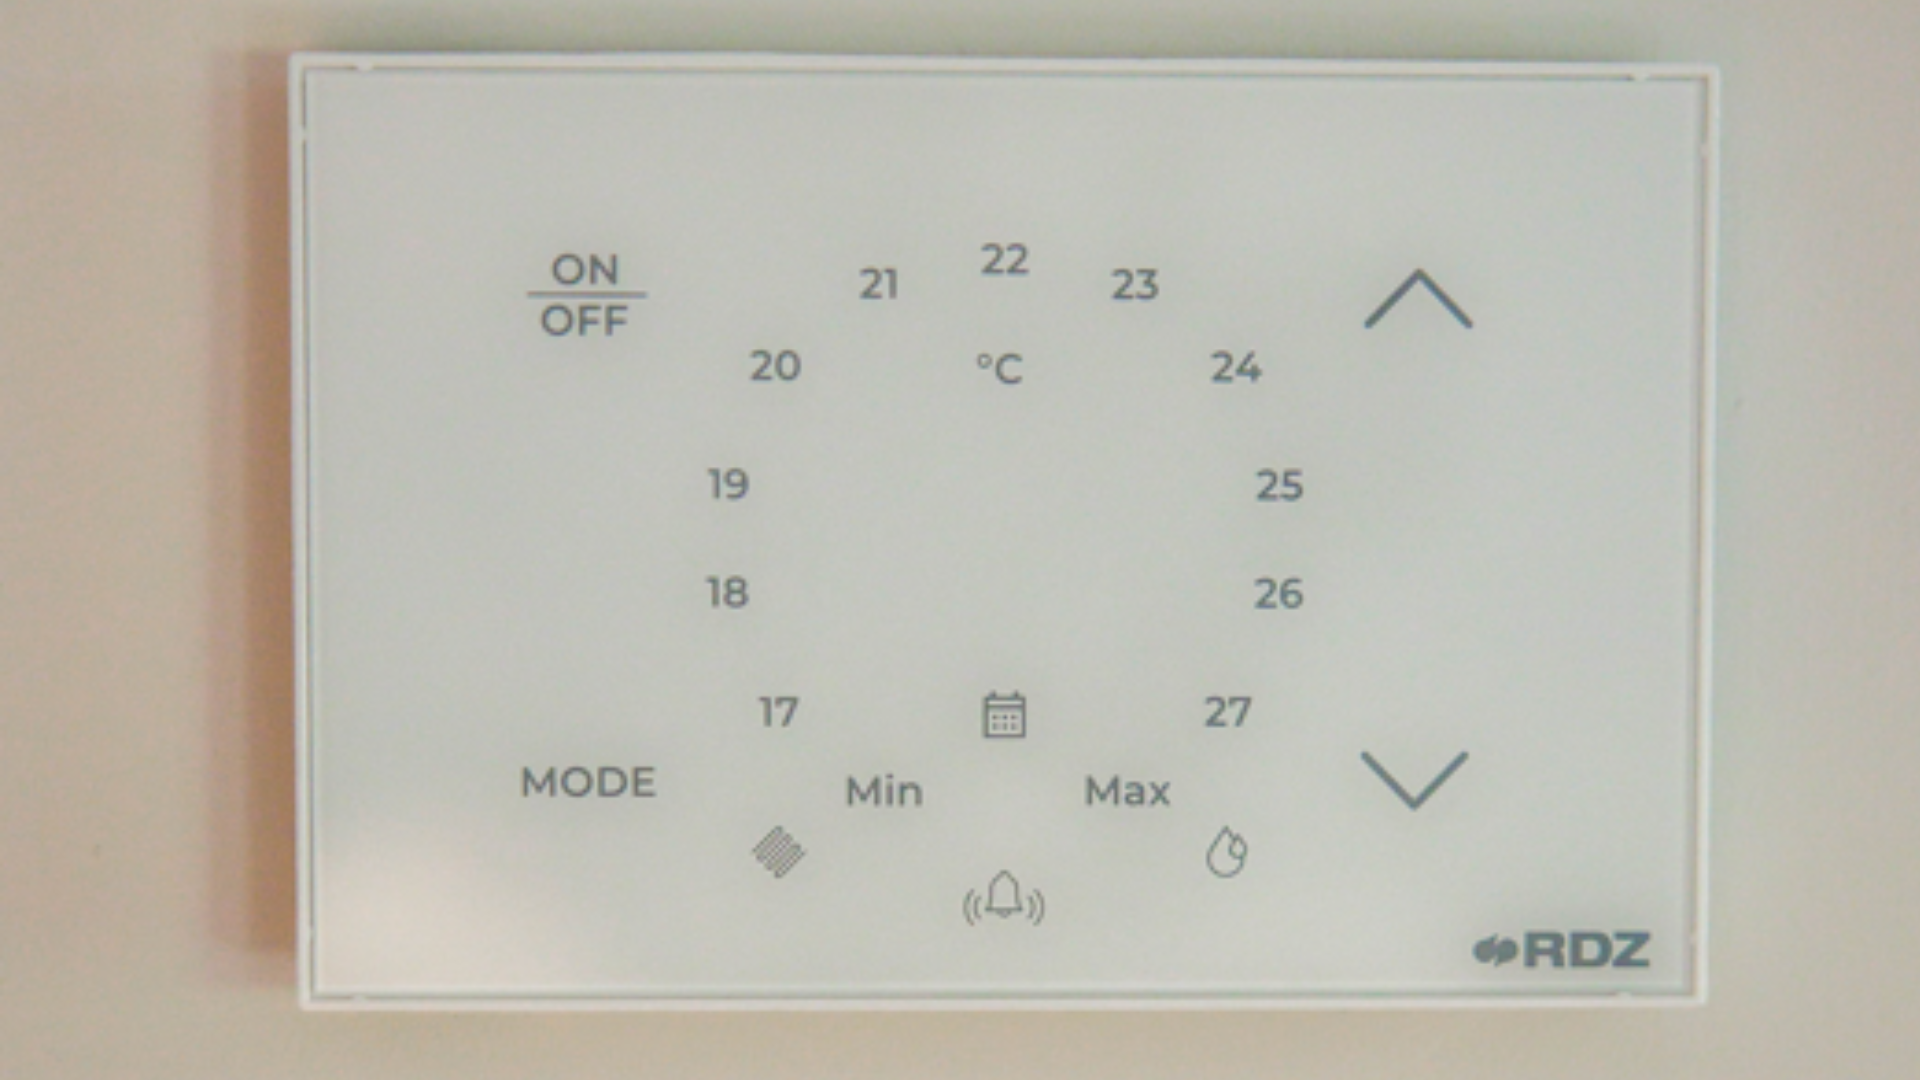
Let’s look at a concrete summer example. A conventional thermostat focuses solely on room temperature: if it senses 27°C and is set to 25°C, the system will keep running to lower the temperature. Without managing humidity, however, it risks consuming more energy while leaving that uncomfortable muggy feeling intact. And if a thunderstorm suddenly drops the outdoor temperature, a traditional system keeps cooling unnecessarily because its sole target remains 25°C indoors.
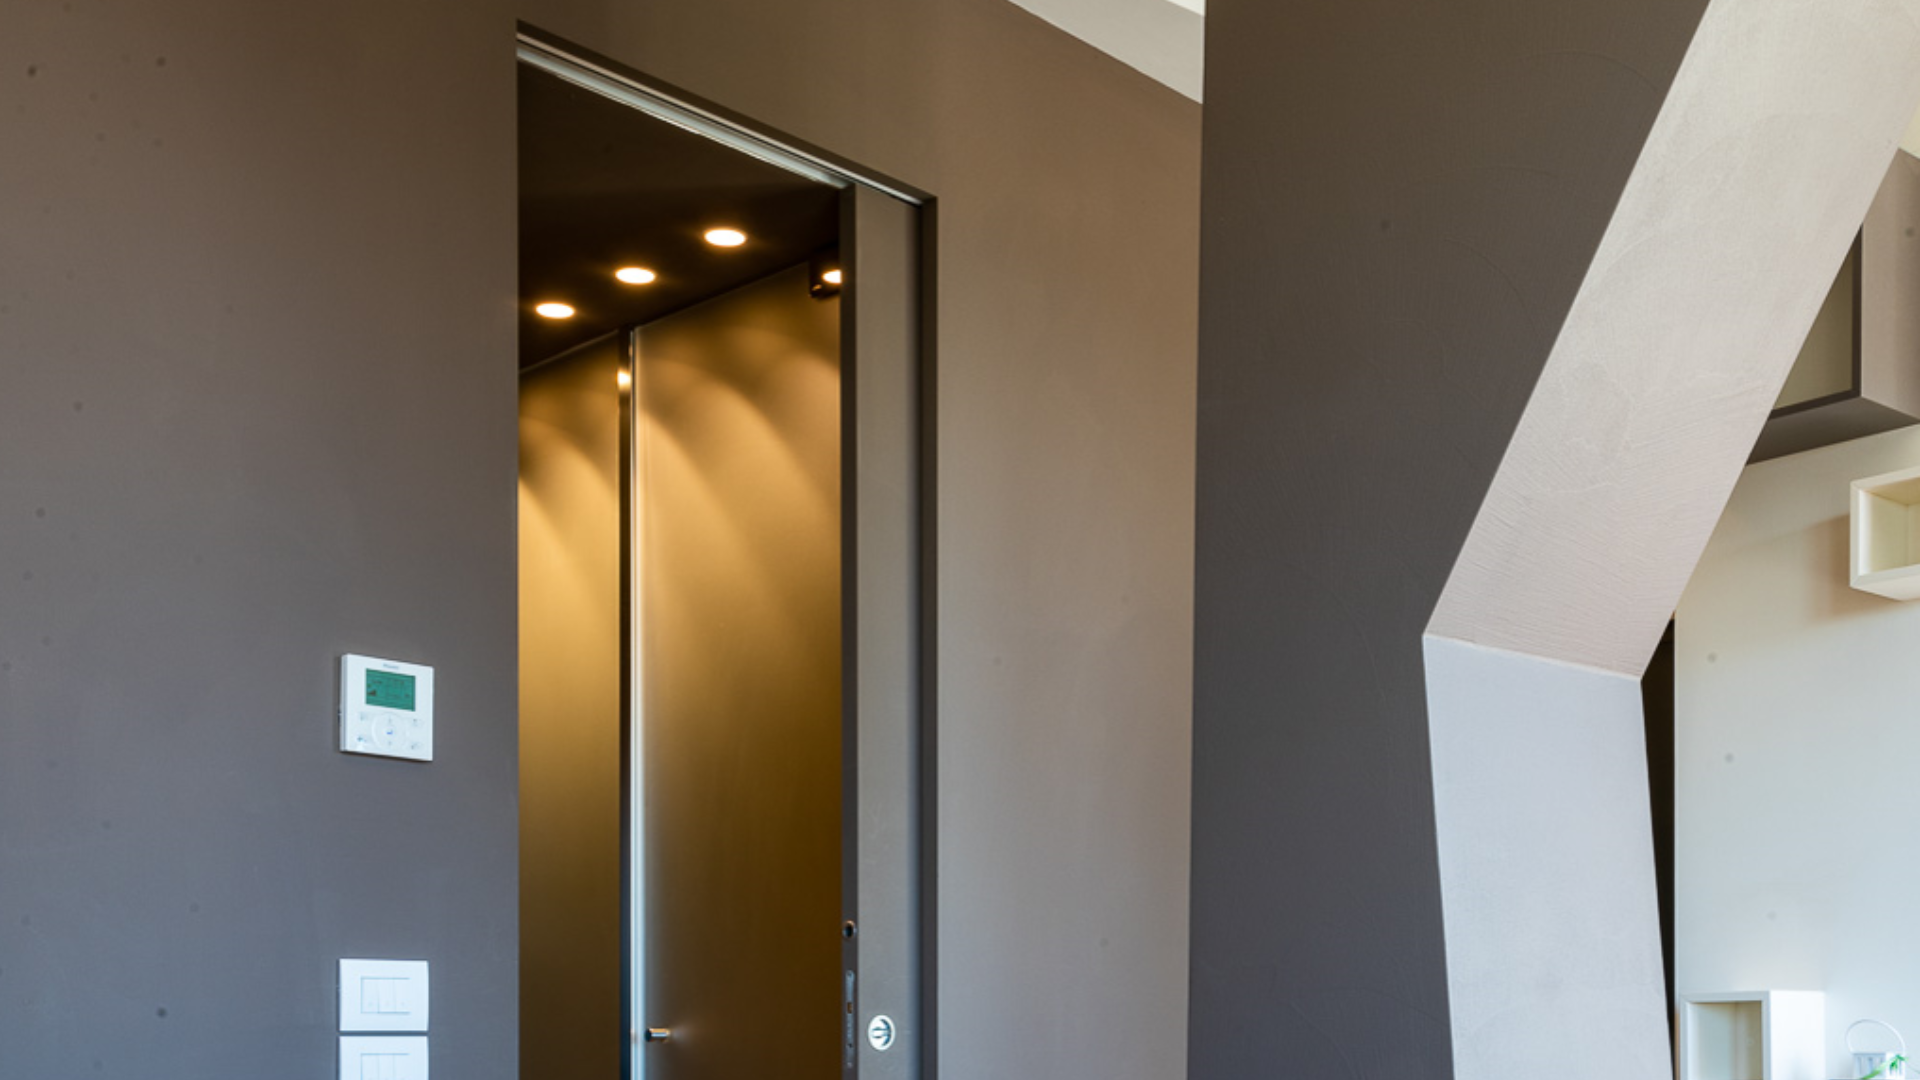
Our system, on the other hand, recognizes that with falling outdoor temperatures, additional cooling is unnecessary: it analyzes relative humidity and adjusts it to the ideal level, around 50%. The result is total comfort even at slightly higher temperatures, with reduced energy consumption and no unwanted thermal fluctuations. Furthermore, temperatures can be customized zone by zone—for example, maintaining a degree or two lower in the bedrooms.
”In a Bianchetti Home, the temperature stays just right in every season: an insulated envelope minimizes heat loss, while smart systems regulate comfort automatically by cross-referencing outdoor temperature, indoor temperature, and humidity across every room.”
Comfort Unaffected by the Season
Ideal temperature in a Bianchetti Home is neither a matter of luck nor about running HVAC systems harder. It is the result of two layers working in synergy: an envelope designed to minimize indoor-outdoor heat transfer—preventing heat loss in cold months and keeping heat out during summer—and smart systems that automatically manage temperature and humidity room by room, season after season.
If you want to discover how to apply this approach to your home, whether building new or renovating, contact us for a consultation or on-site evaluation.
— Anna Pantaleoni, Marketing & Communication, Bianchetti srl