Build, renovate, or demolish and rebuild?
Bianchetti House
July 16, 2026
Every week, we speak with people coming to us with different situations: those who have inherited a 1970s house and don’t know whether to renovate it to live in or sell it; those who have found a plot of land and want to build something of their own; those who need more space and, searching through the various options on the market, don’t know where best to invest their savings. Different stories, but often with the same underlying question: what is the right choice for me?
There is no one-size-fits-all answer. But there are useful criteria to help you navigate.
It’s taken for granted that renovating costs less than building from scratch. It’s one of those widespread beliefs. But what if we told you that in 2026, the costs of the two paths have become very similar?
The data from the Italian Revenue Agency’s Observatory for the first quarter of 2026 pictures a healthy sector: over 180,000 homes traded in just the first three months of the year. New homes saw a +14.6% increase in sales. Existing ones, +3.8%. Almost four times as much.
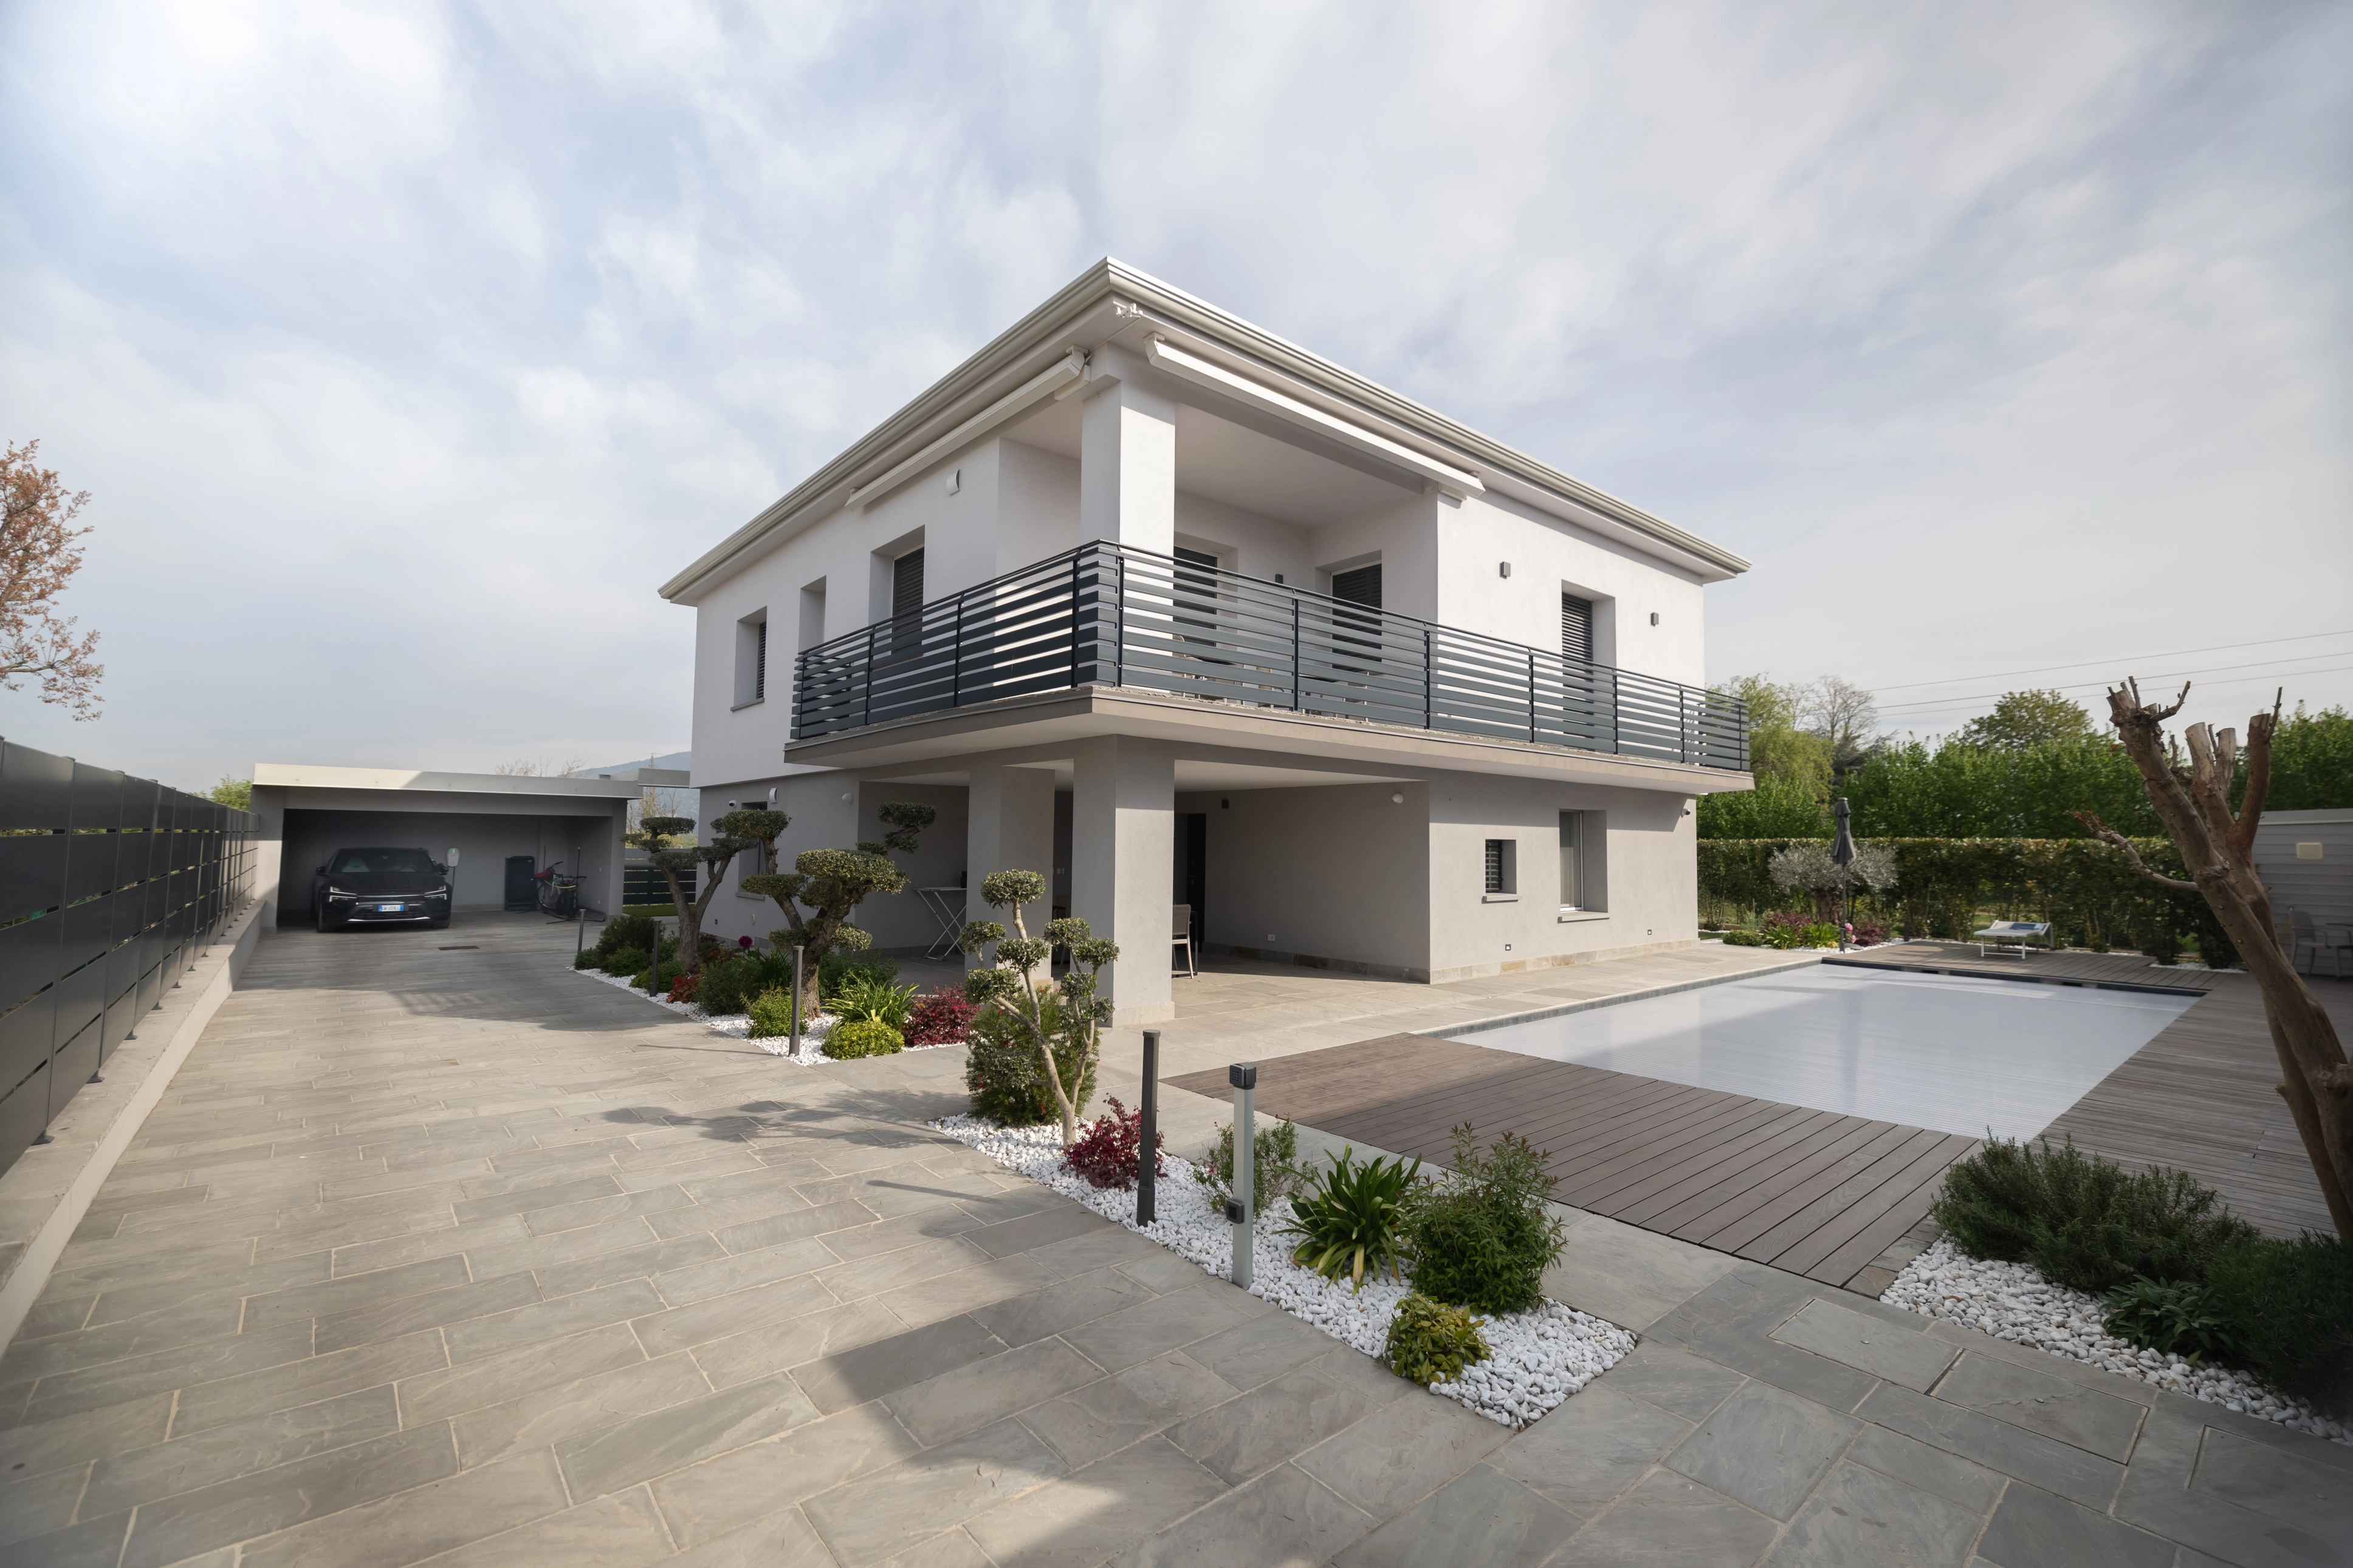
This is no coincidence. As the market matures, demand becomes more aware. People are no longer just looking for a house: they seek energy efficiency, comfort, low running costs, and certified construction quality. They are looking for something they won’t have to “fix up” straight away.
The conversation has changed: it’s no longer just about square meters and location. It’s about energy class, materials, and how much it will cost to heat that house in ten years’ time.
Let’s start with the basics. Today, anyone looking to intervene on a property—or build one—faces three main options, increasingly close to each other in terms of costs, timeframes, and expected results.
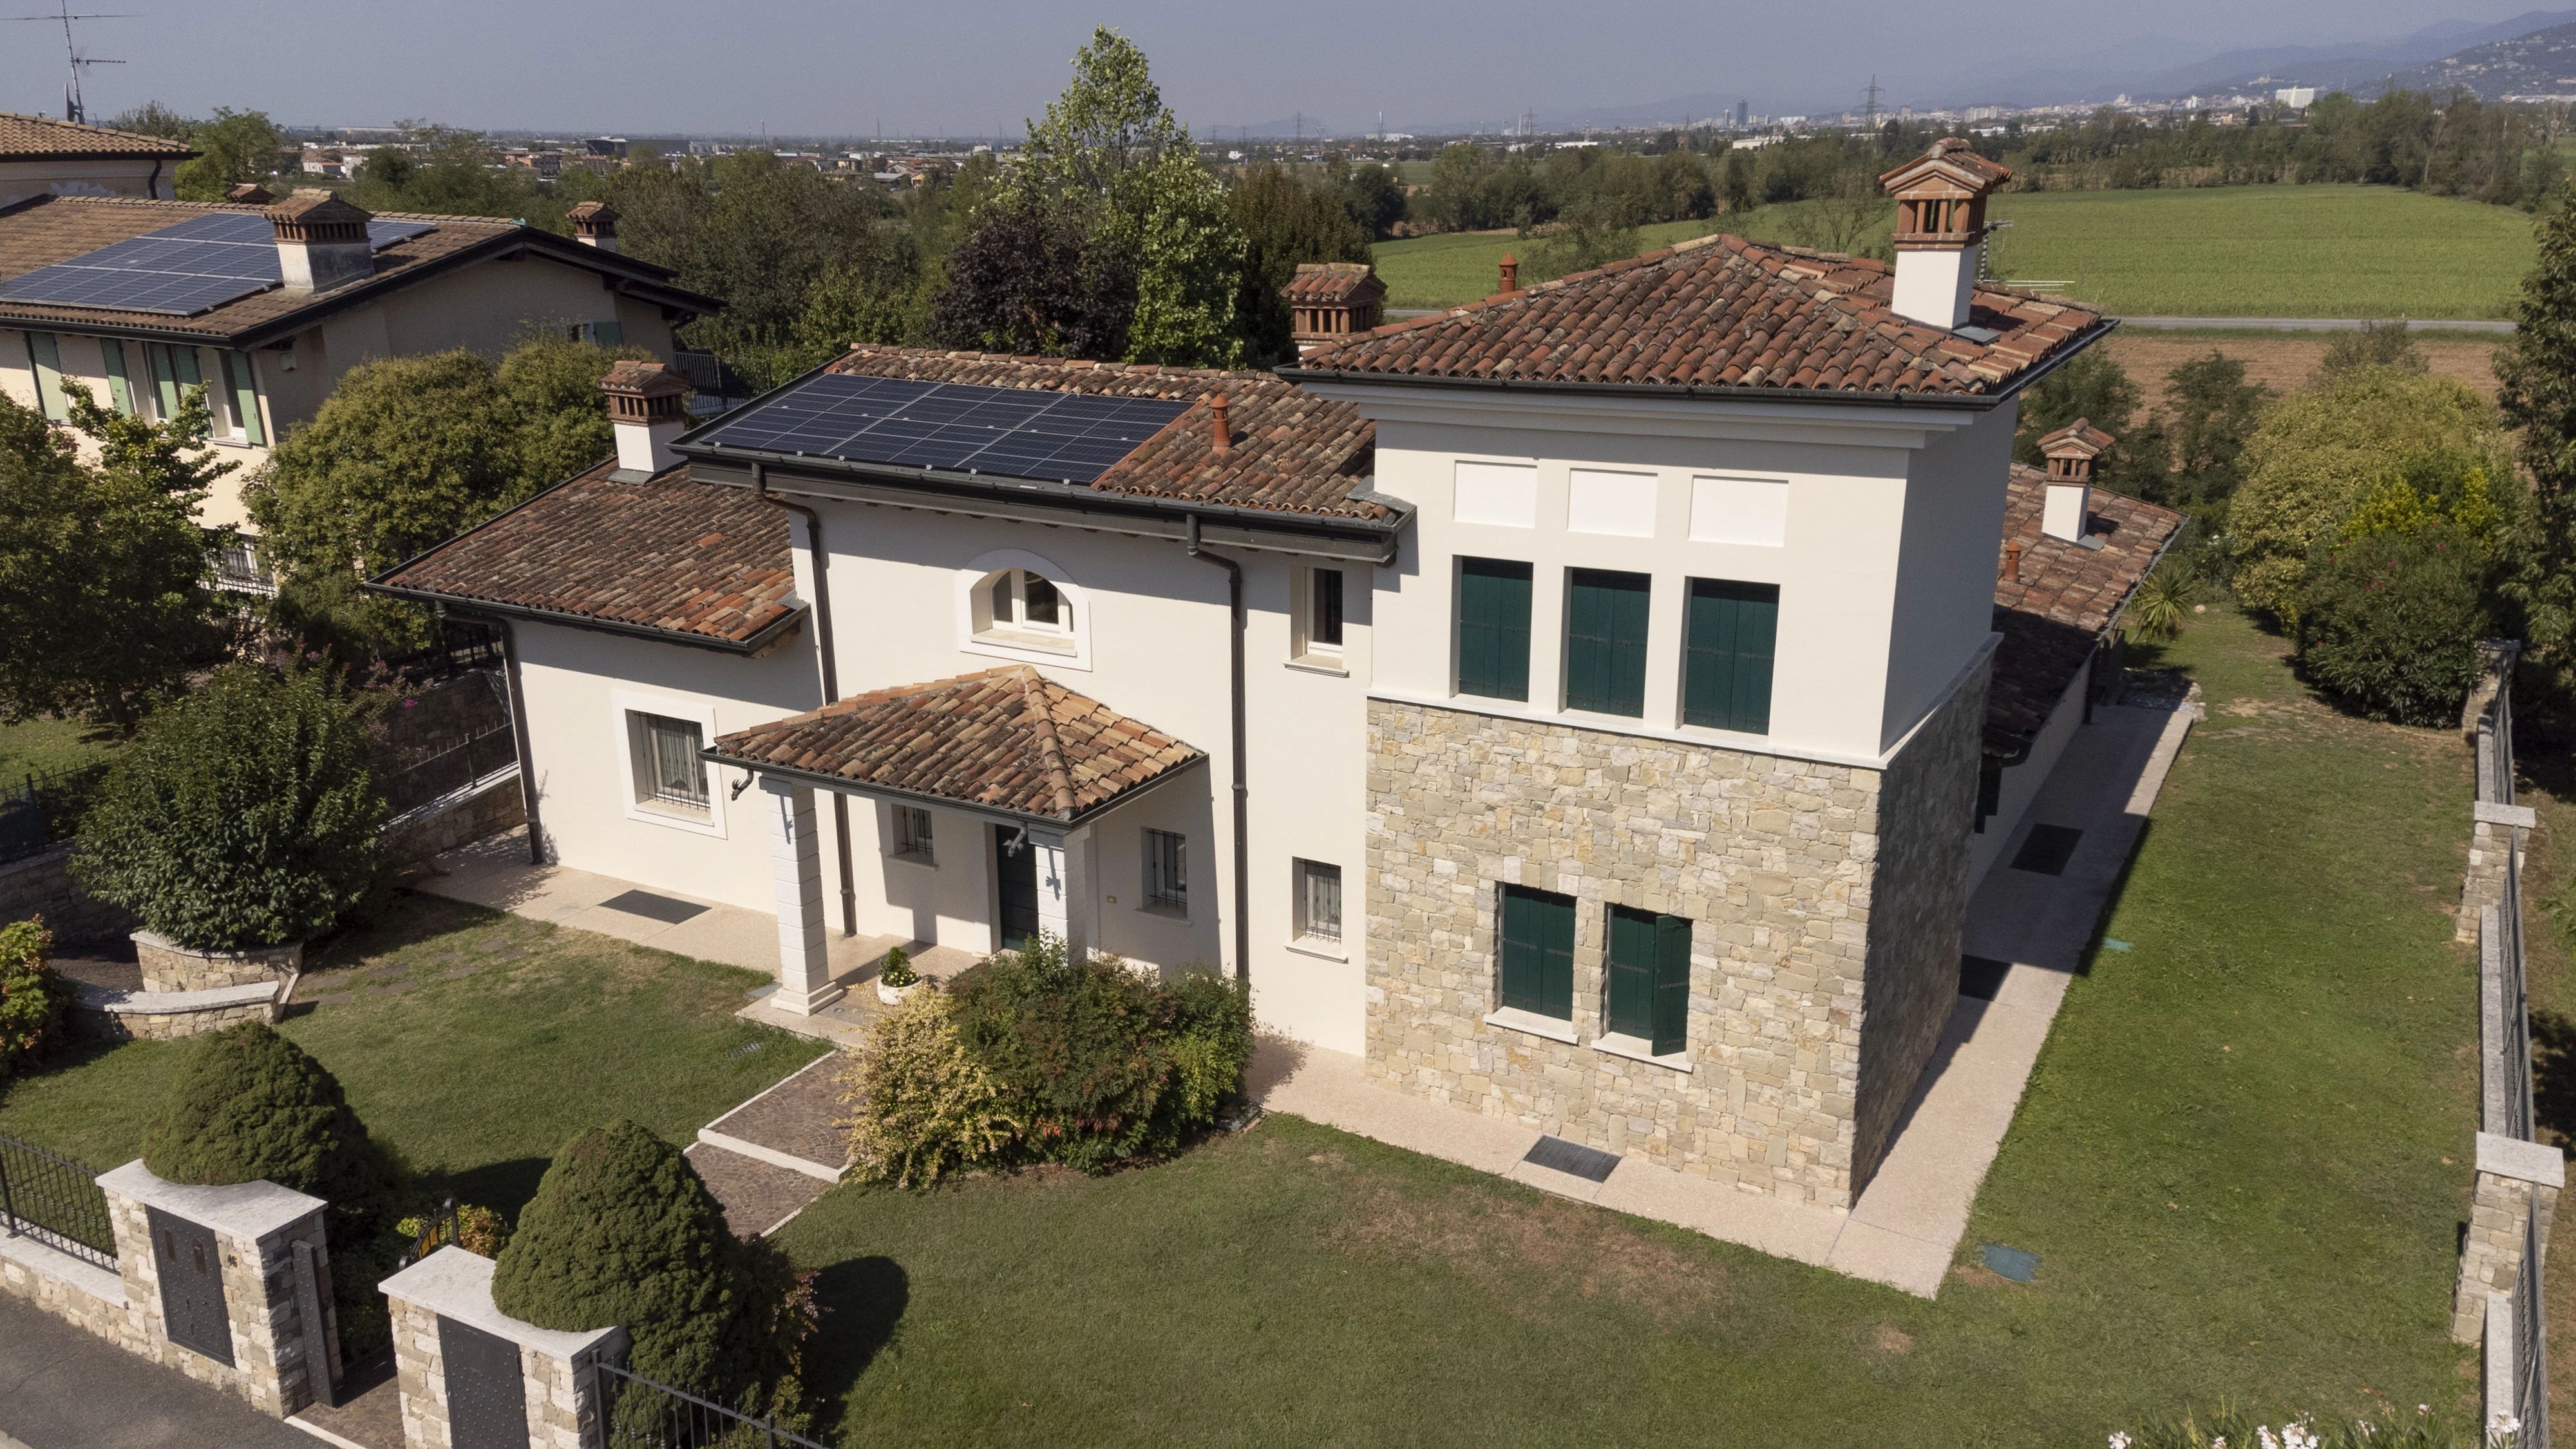
Building from scratch -Means starting with a building plot and designing everything: layout, materials, systems, orientation, insulation. It’s the choice that offers maximum design freedom and the highest energy performance. The timeframes are longer (12-24 months from design to handover), a building plot is required, and the initial investment is significant. In return, you get a home tailored to you and your family, with a ten-year structural warranty and a more stable property value over time.
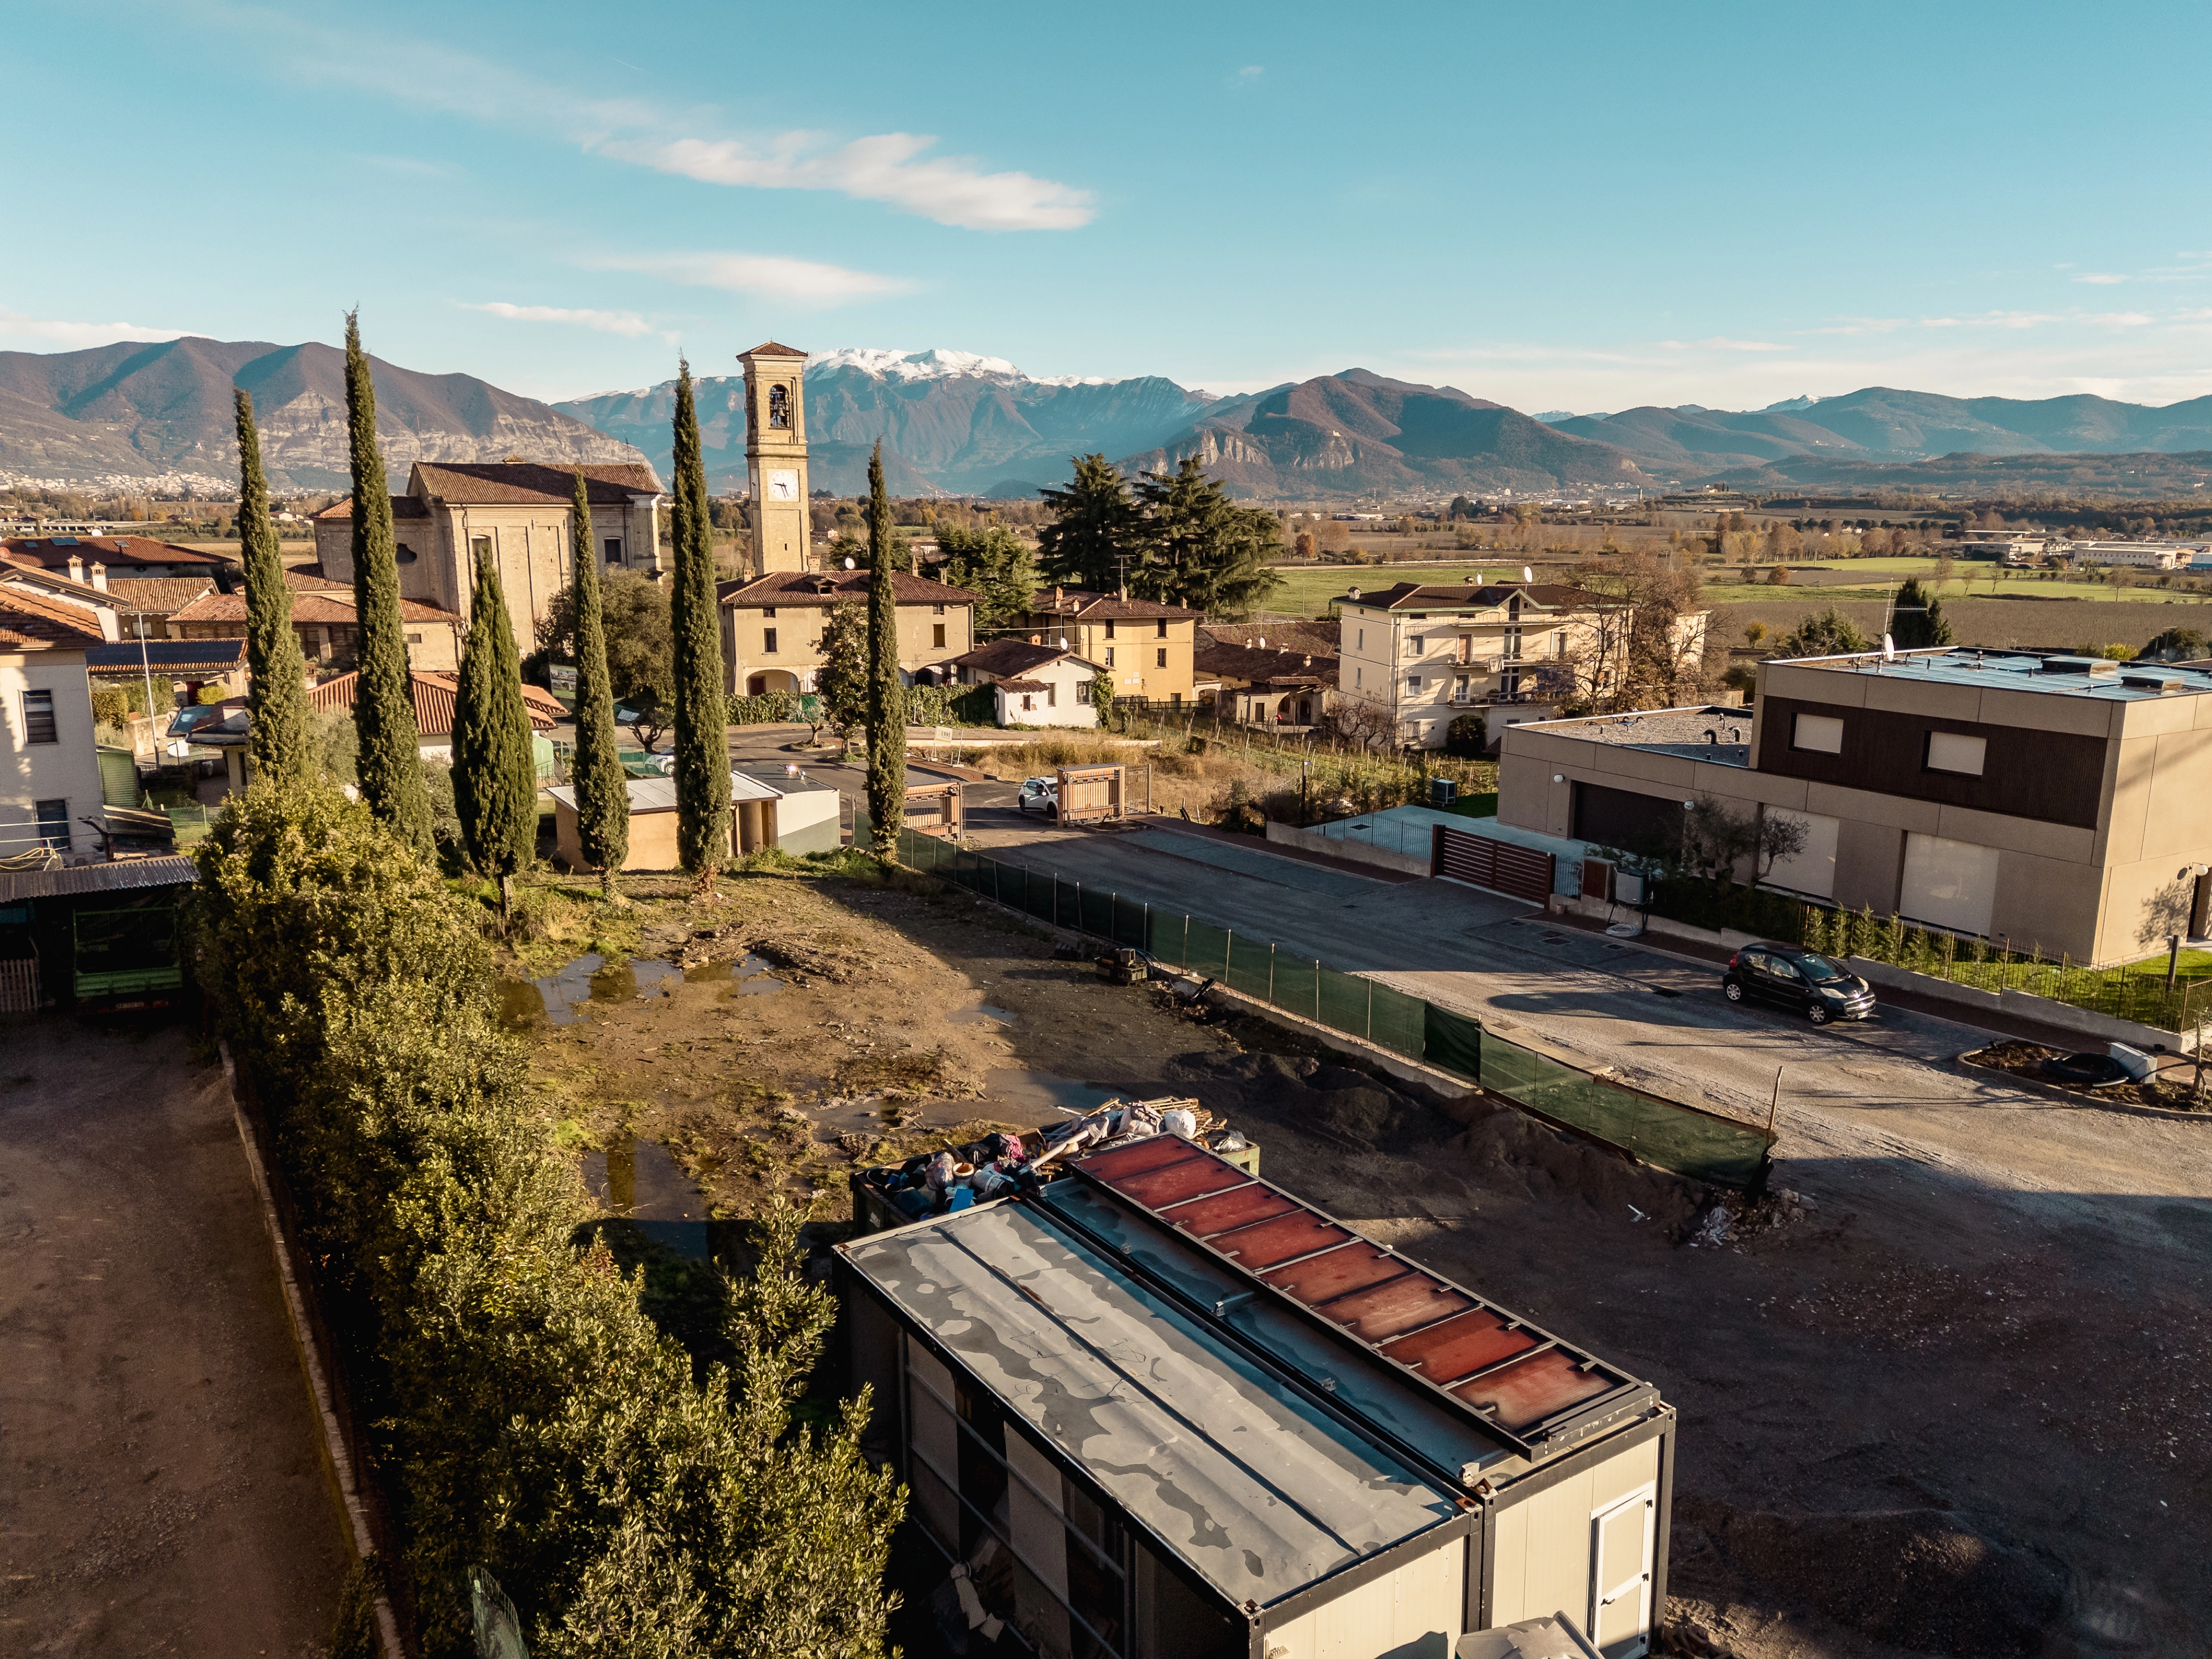
Renovating - Is the right path when the property has a good baseline: a sound structure, a strategic location, architectural features worth preserving, or simply sentimental value you wish to respect. Timeframes can be shorter, and it’s possible to access tax incentives. However, attention must be paid to a fundamental point: in the case of a deep renovation, costs can get very close to those of a new build. Spending a lot without achieving the same performance is not always the smartest choice.
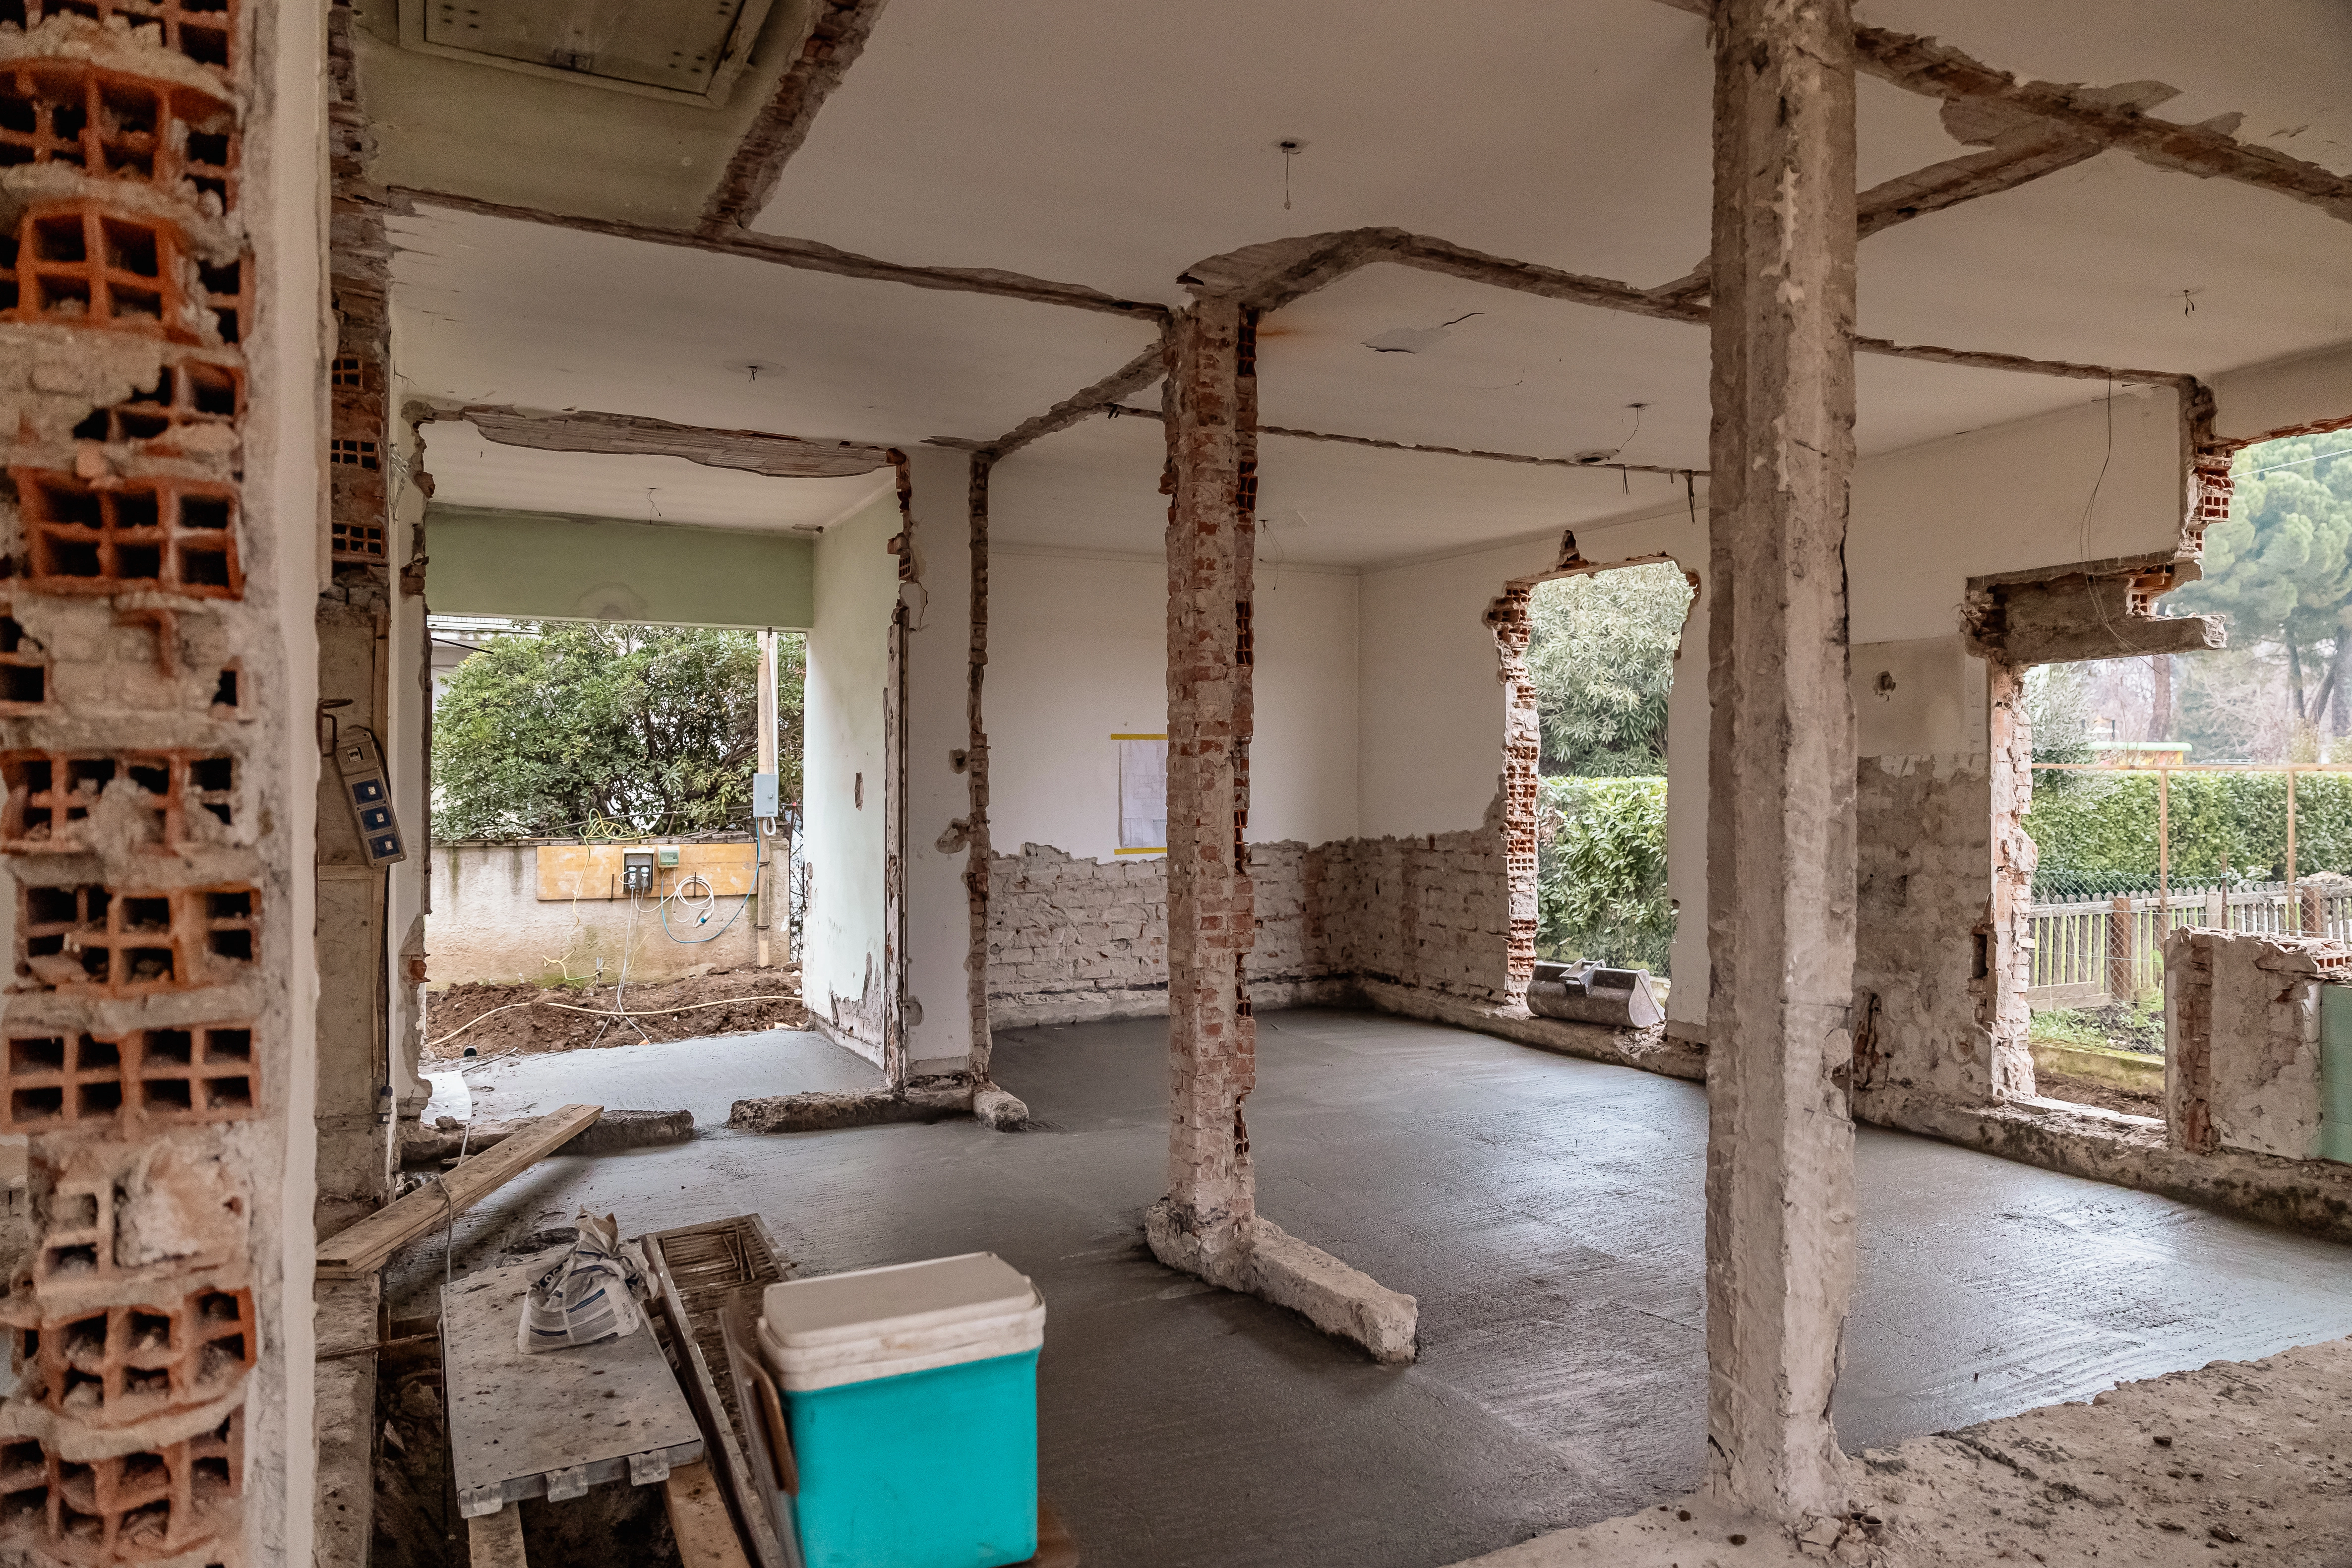
Demolishing and rebuilding - Is an increasingly relevant and often underestimated option. When the existing building is structurally compromised, or when restoring it would cost almost as much as starting over, tearing it down and starting from scratch—while keeping the plot—can be the most efficient solution. The final result is equivalent to a new build, with the advantage of not having to pay urbanization charges. Timeframes are similar to a new build, and the bureaucratic process requires attention, but the outcome is well worth the investment.
If there is one element that has truly changed how a property is evaluated in recent years, it’s the energy class. It has gone from being considered just a parameter to put in the deed, to an economic, environmental, and long-term value factor.
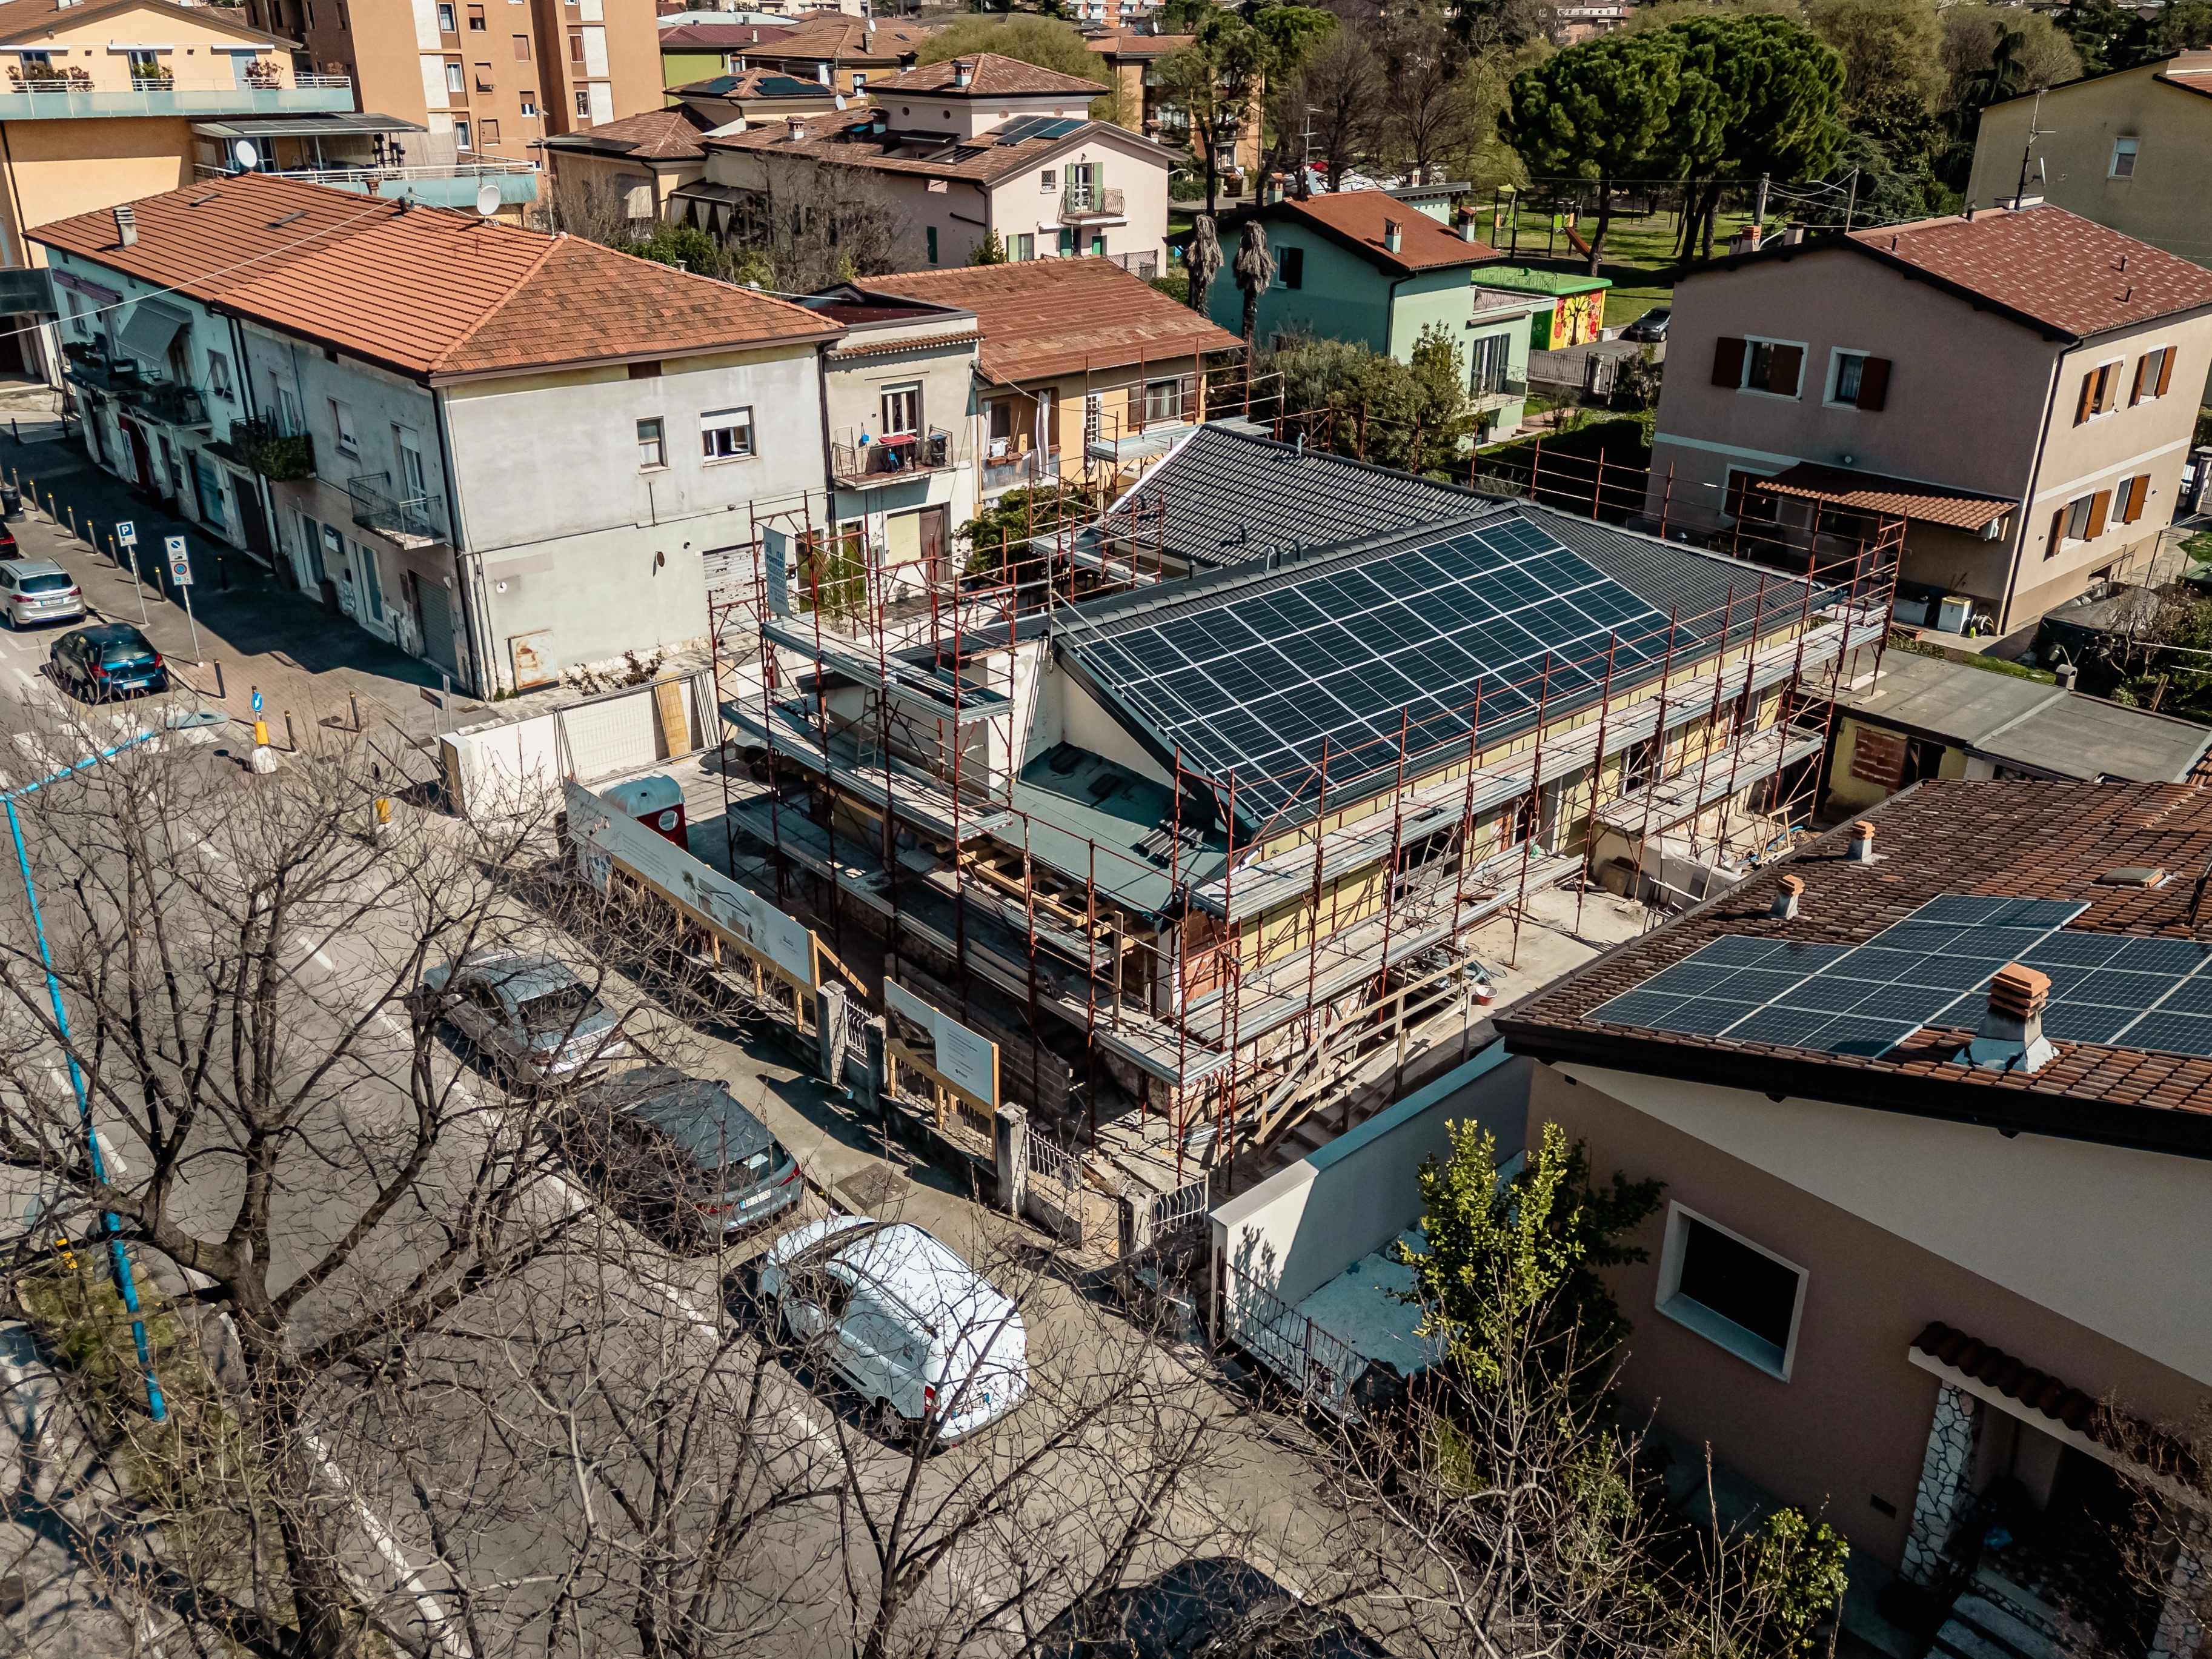
And speaking of regulations: the European EPBD Directive—the so-called “Green Homes Directive”—requires residential buildings to reach at least class E by 2030 and class D by 2033. Meanwhile, banks are already starting to offer better mortgage conditions for highly efficient properties, the so-called green mortgages.
This means the right question to ask isn’t “how much does it cost to buy or renovate?”, but “what value will this house have in ten or twenty years?”
In the three scenarios, energy behaves differently:
The choice between building, renovating, or demolishing and rebuilding doesn’t depend on just one factor. It depends on the state of the property, the location, the family’s goals, the available budget, the desired timeframe, and the energy expectations.
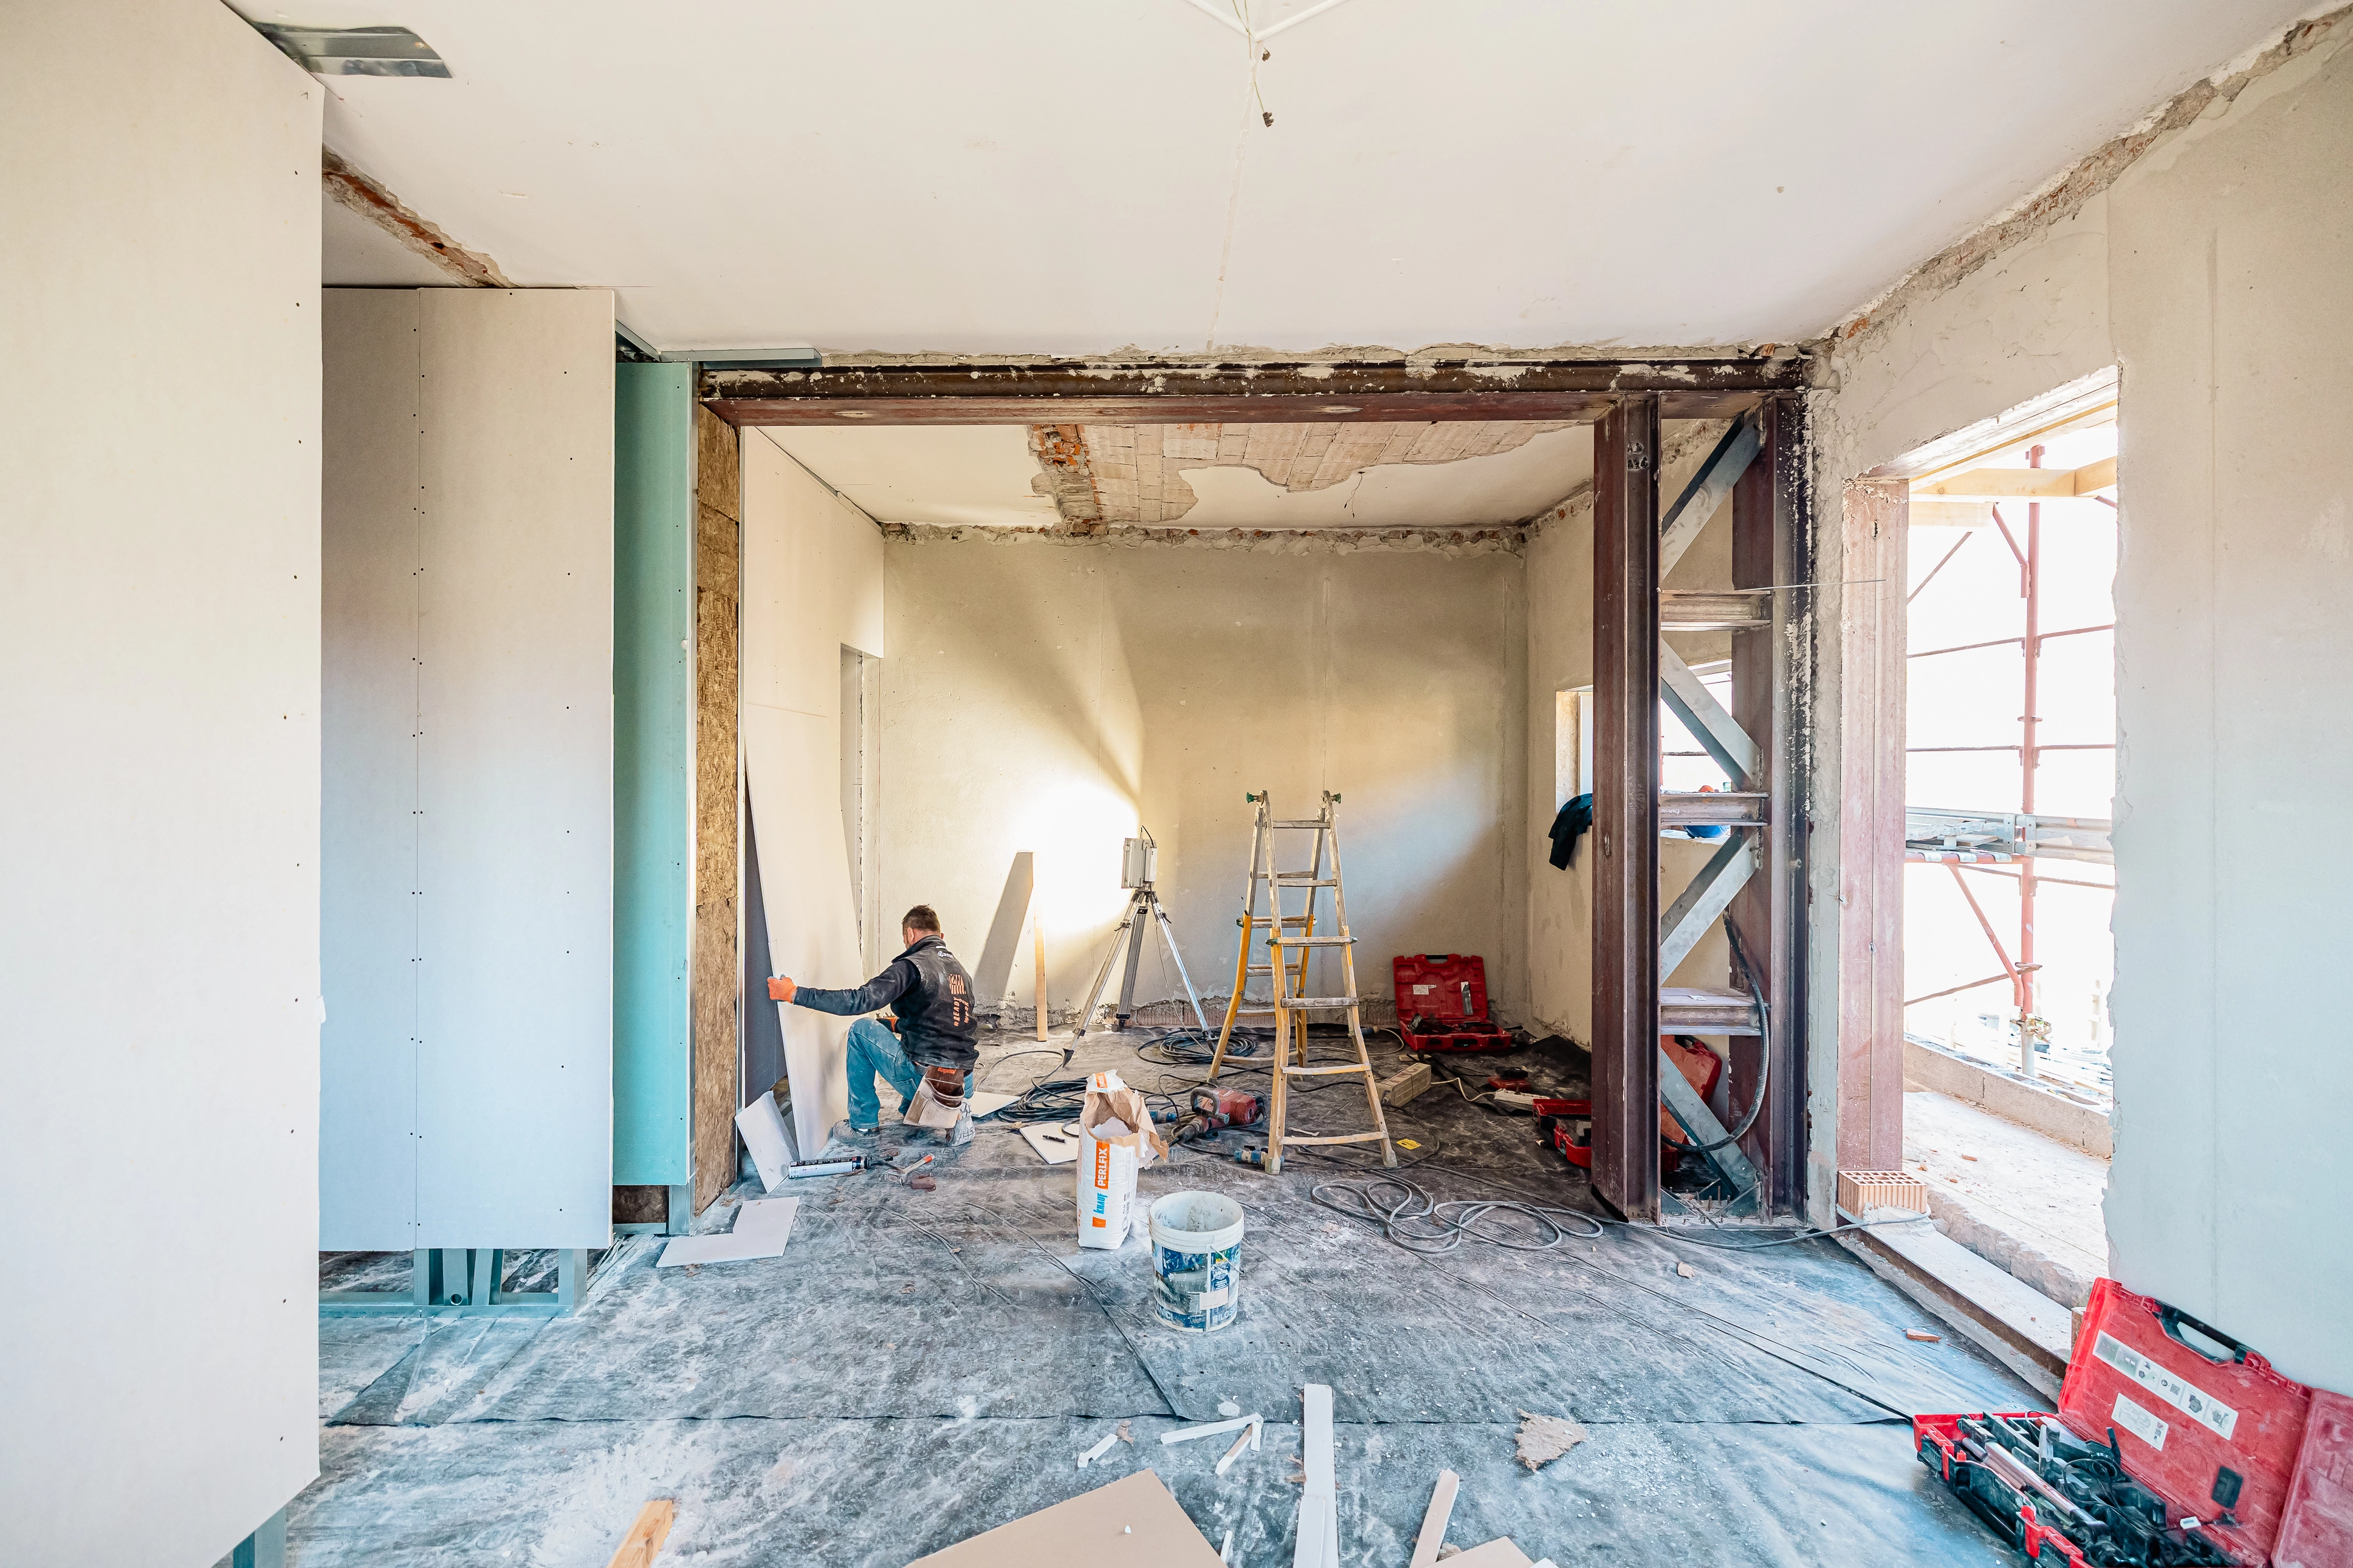
This is exactly why at Bianchetti the first step is always a feasibility study: it serves to understand together which path truly makes sense, avoiding decisions based solely on the price per square meter or the initial impression.
As a General Contractor, we handle the entire process, from the initial analysis to handing over the furnished home. Don’t worry: we take care of coordinating the design, the construction site, the contractors, the paperwork, and everything else.
If you have a property in mind and don’t know where to start, contact us for a consultation and discover with us which of the three paths is the right one for you.
— Anna Pantaleoni, Marketing & Communication, Bianchetti srl