The Outdoor Space Is an Extra Room
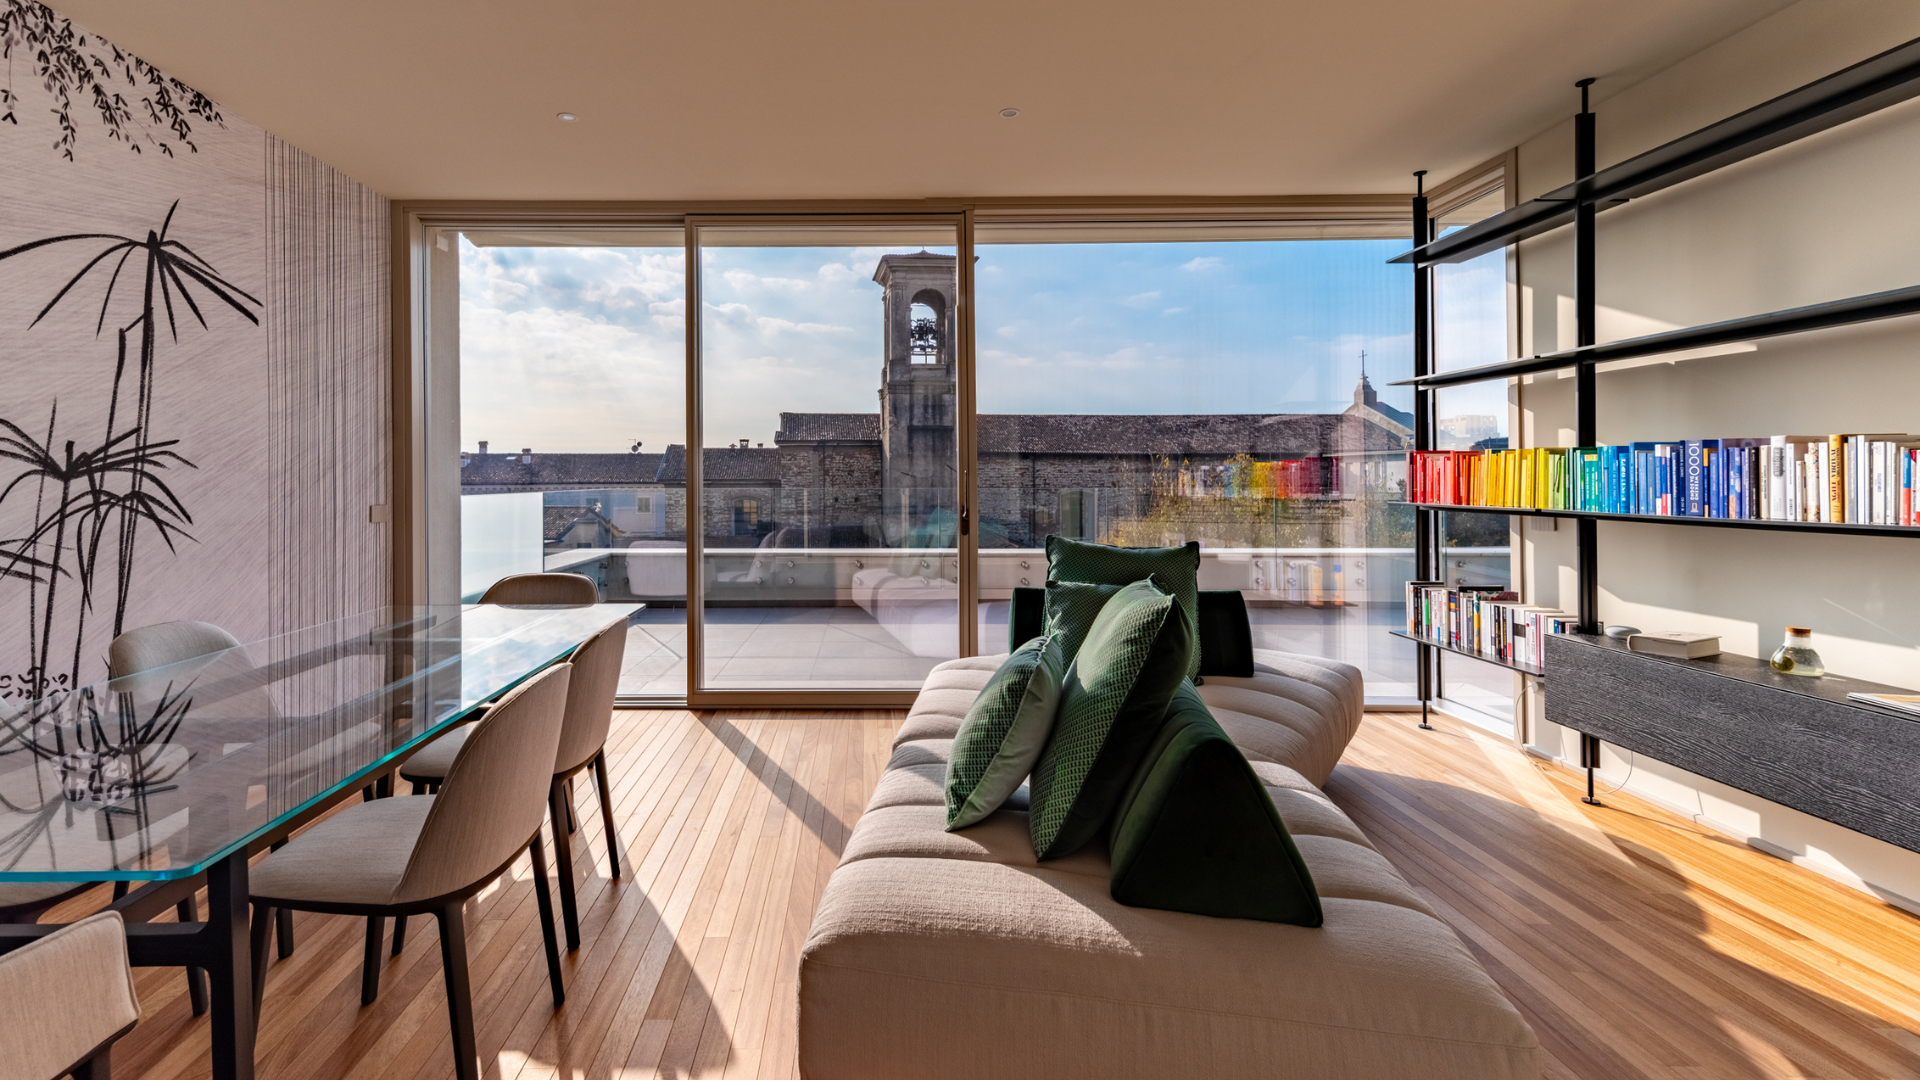
Breakfast on the balcony, a book in the shade, the last dip before dinner, lunches in good company… so many activities and possibilities. Yet, outdoor space is often the last area people focus on when renovating or building—almost as if it were an accessory rather than a place where we spend a lot of time, an integral part of the home.
We believe that a beautiful swimming pool, a well-kept garden, or a livable terrace are not luxuries to be tacked on at the end once the indoor house is complete: they are like an extra room, with the same importance as a living room or a kitchen. And, like any room, they deserve proper design.
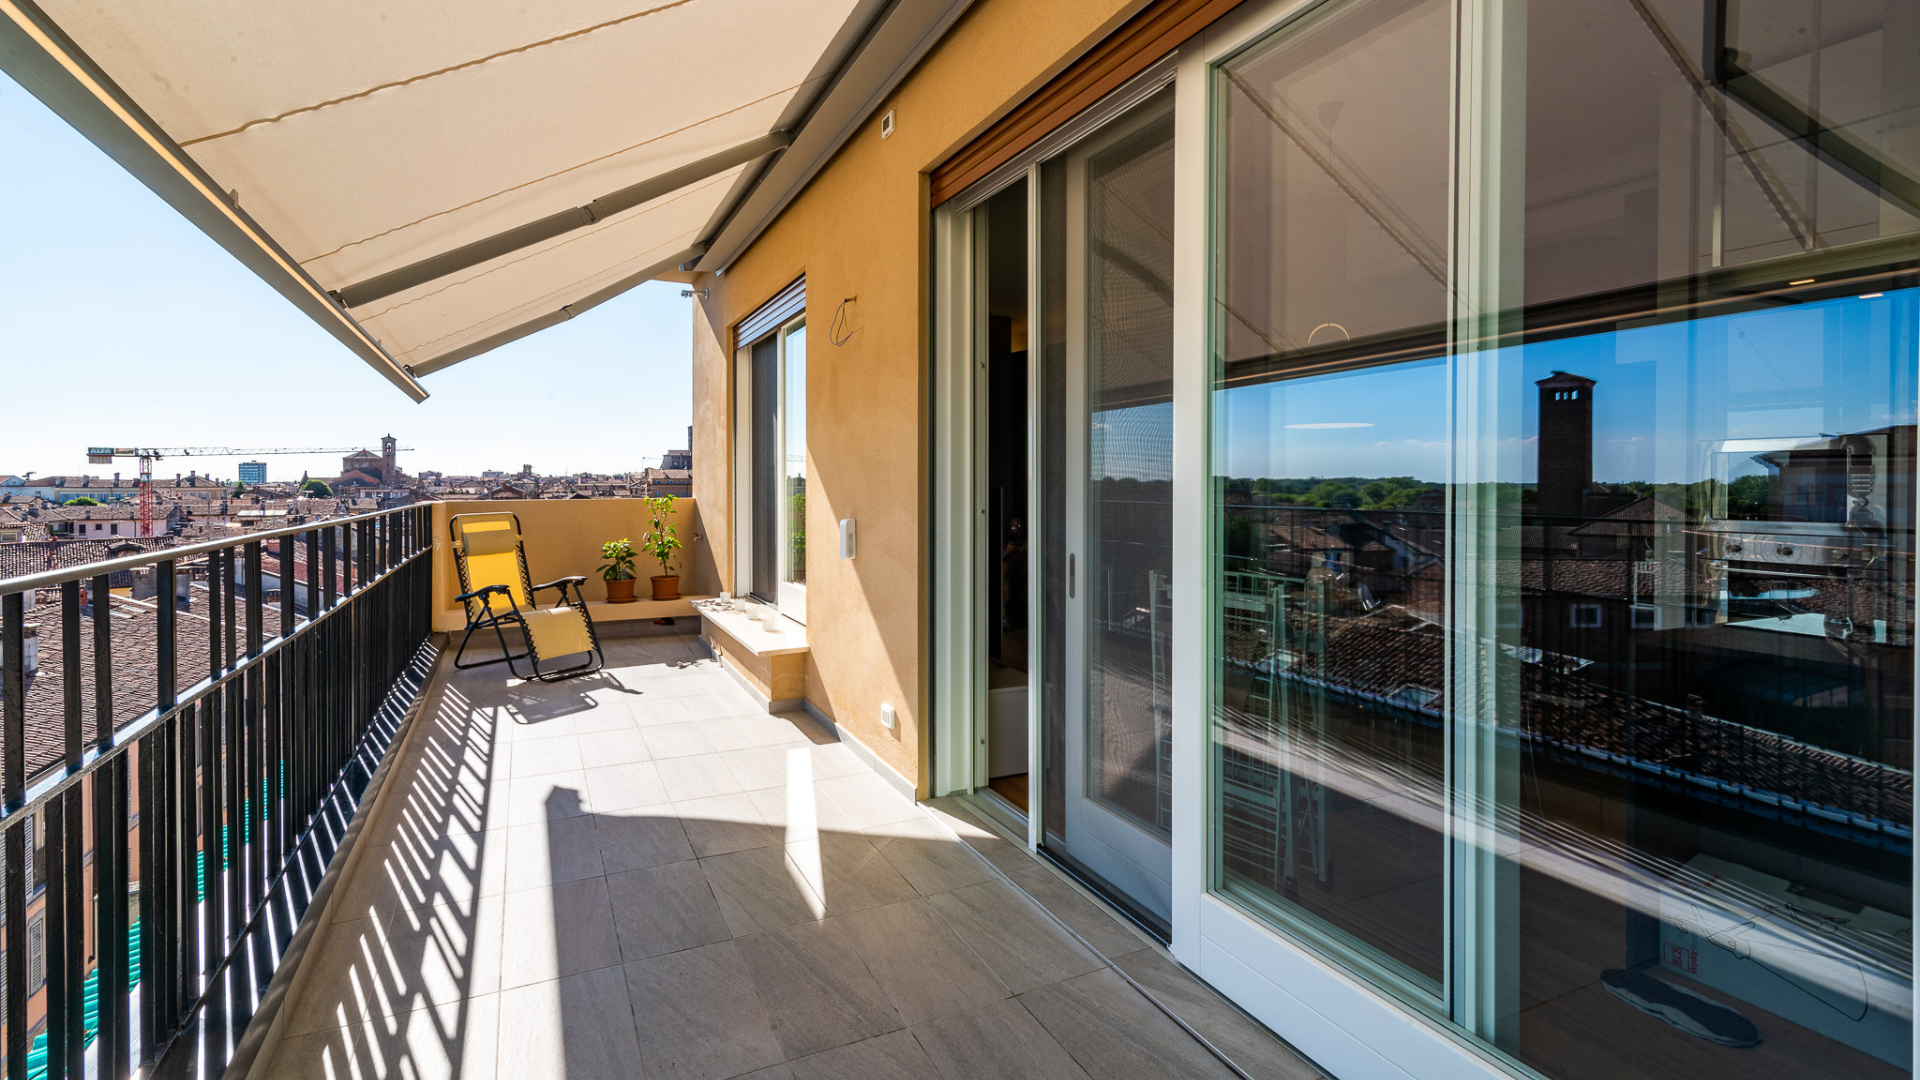
The outdoor area is a space to be lived in every day, not just on weekends or during holidays. This concept is well expressed by one of our partner brands, Pratic, which has been working on bioclimatic pergolas for over sixty years and with whom we share the principle of Open Air Culture: living the outdoors every single day of the year.
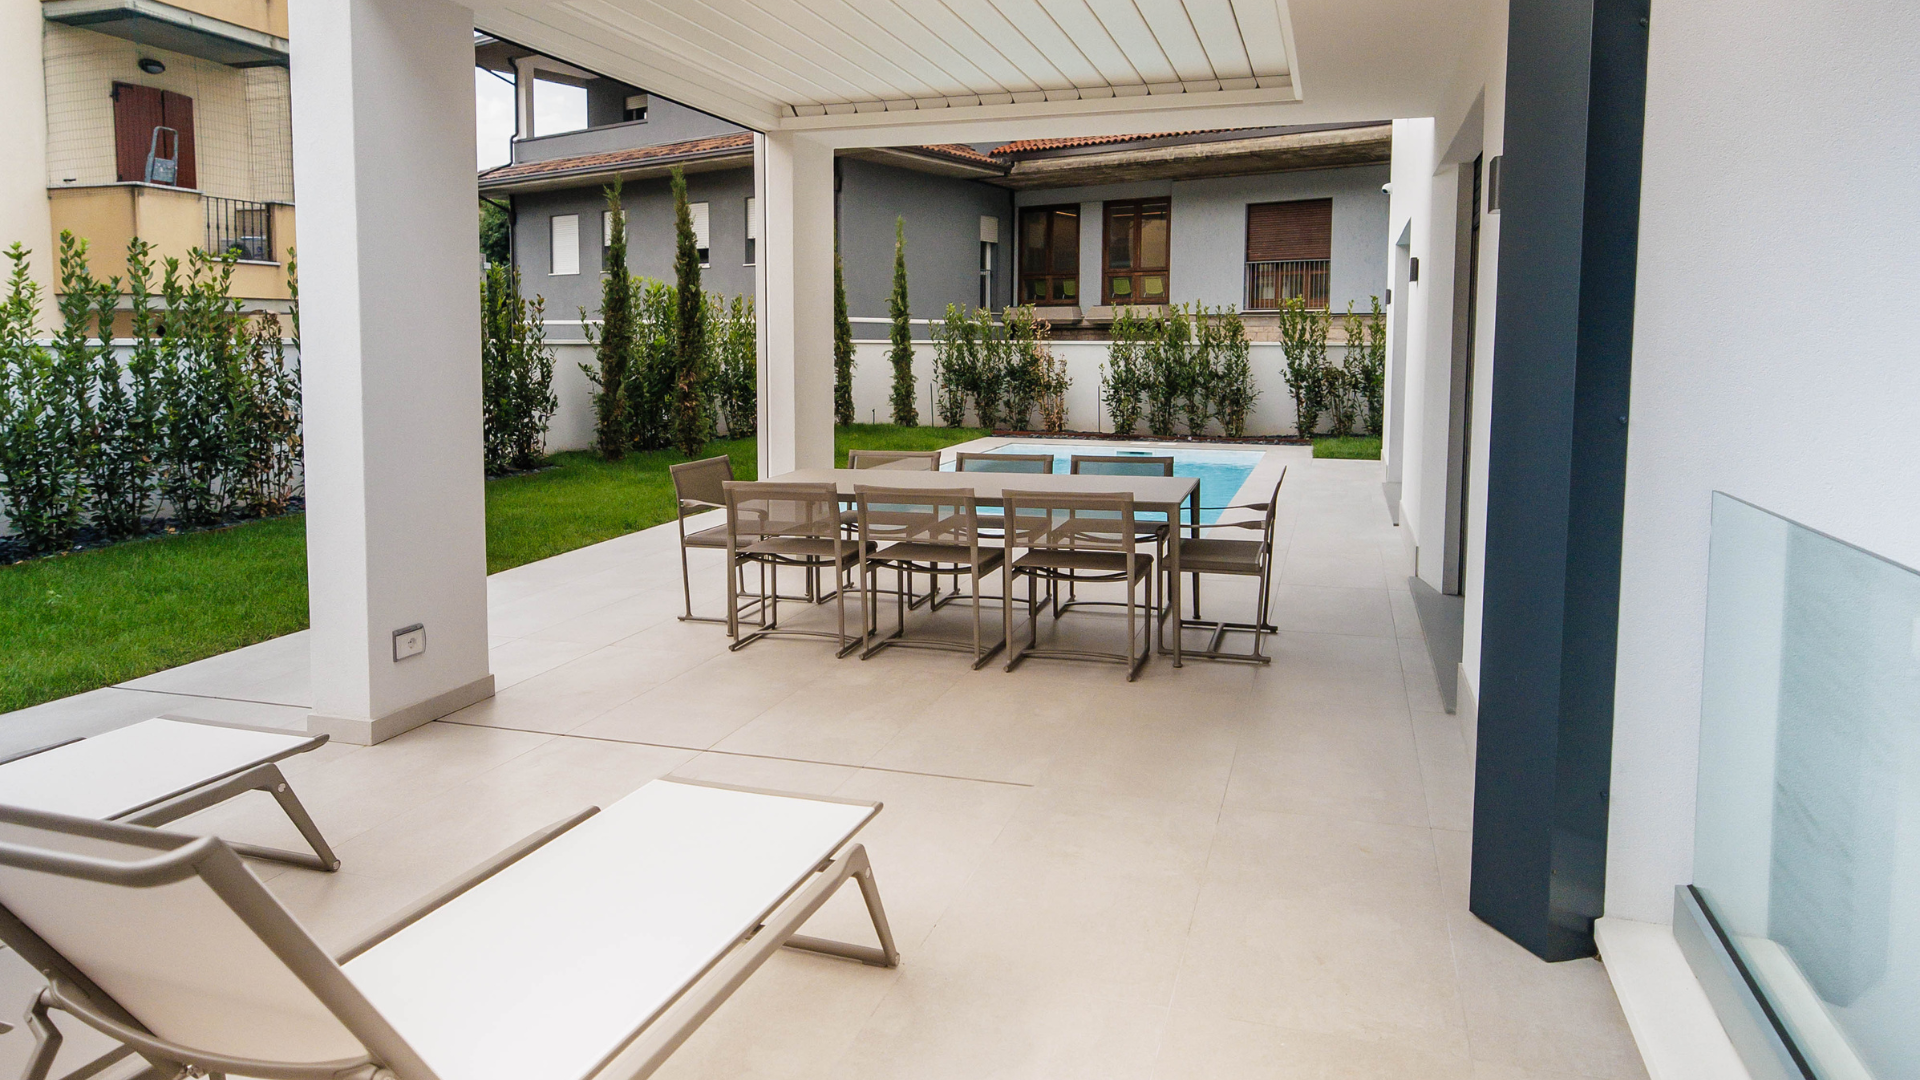
Pergolas are one of many elements that lend greater functionality and flexibility of use to outdoor spaces. When the sun is intense, creating shaded areas is essential to ensure comfortable places to relax. Depending on the exposure, we can establish specific nooks: a morning yoga corner, a swing chair to unwind at any hour, or two armchairs facing west toward the sunset.
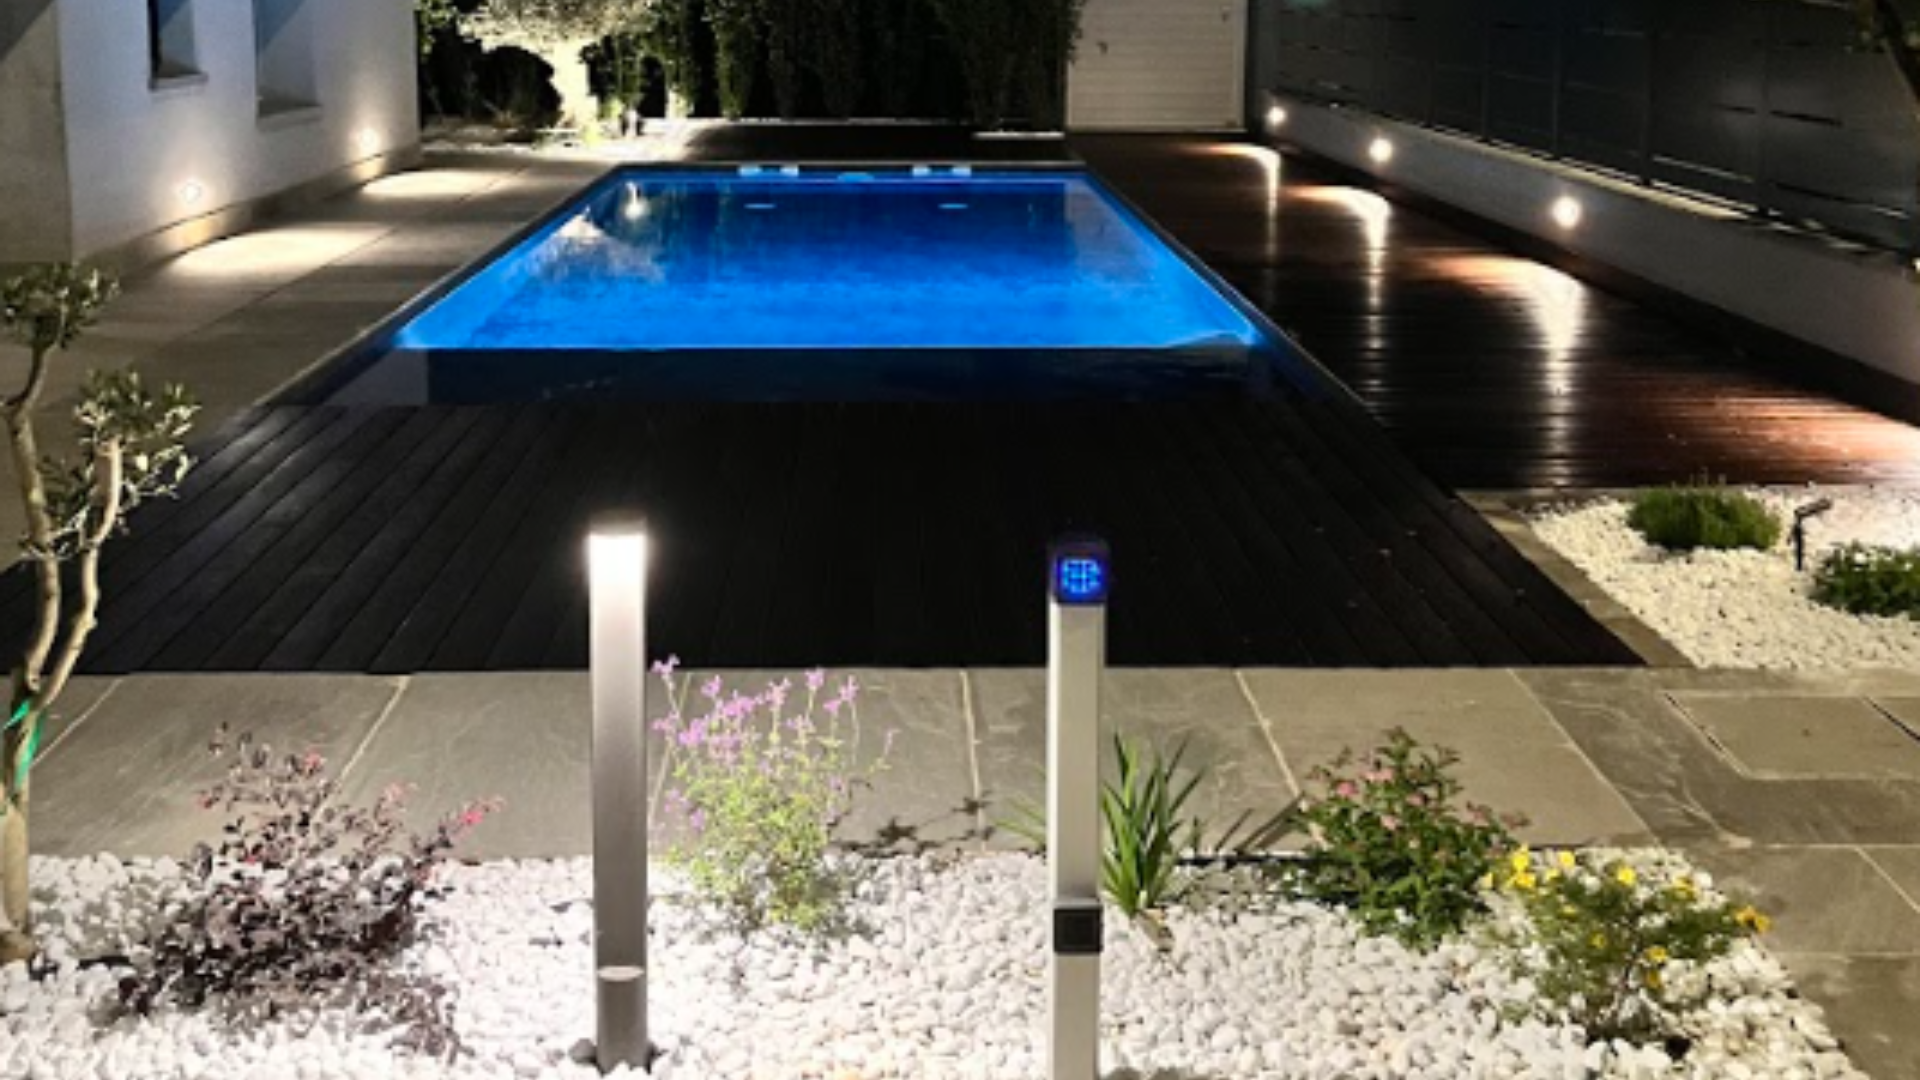
A garden (or courtyard or terrace) must be designed to be experienced both during the day and after dark. Lamps and spotlights allow outdoor spaces to be used late into the night, extending the moments we enjoy there. Designing the lighting plan is an intervention we always recommend, and it is often what makes an effective difference (budget being equal!).
Places of conviviality
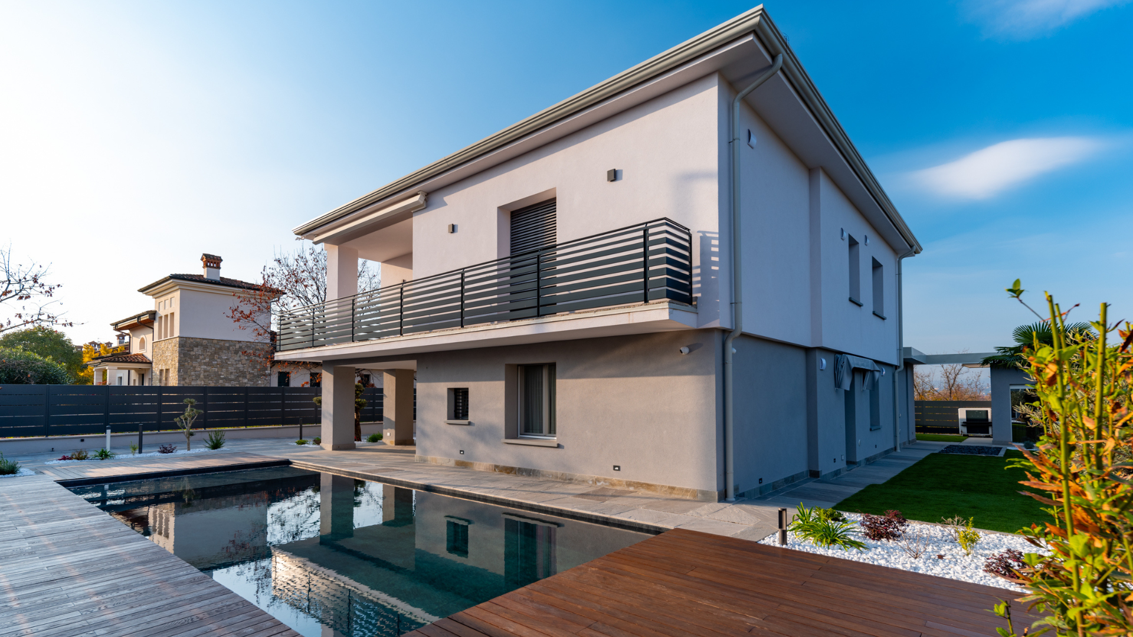
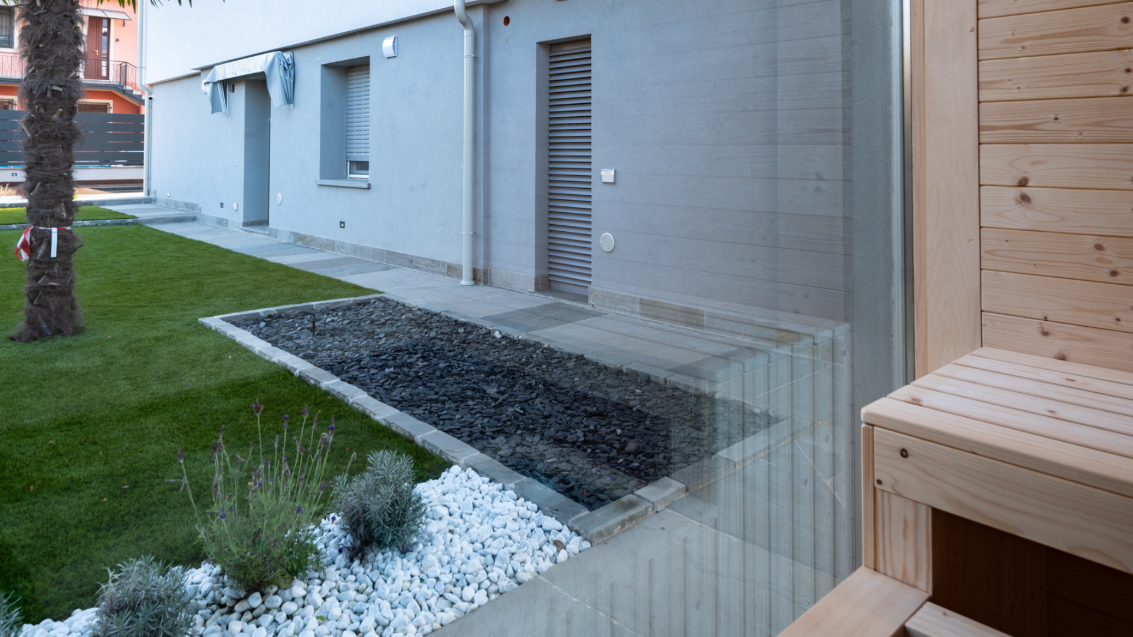
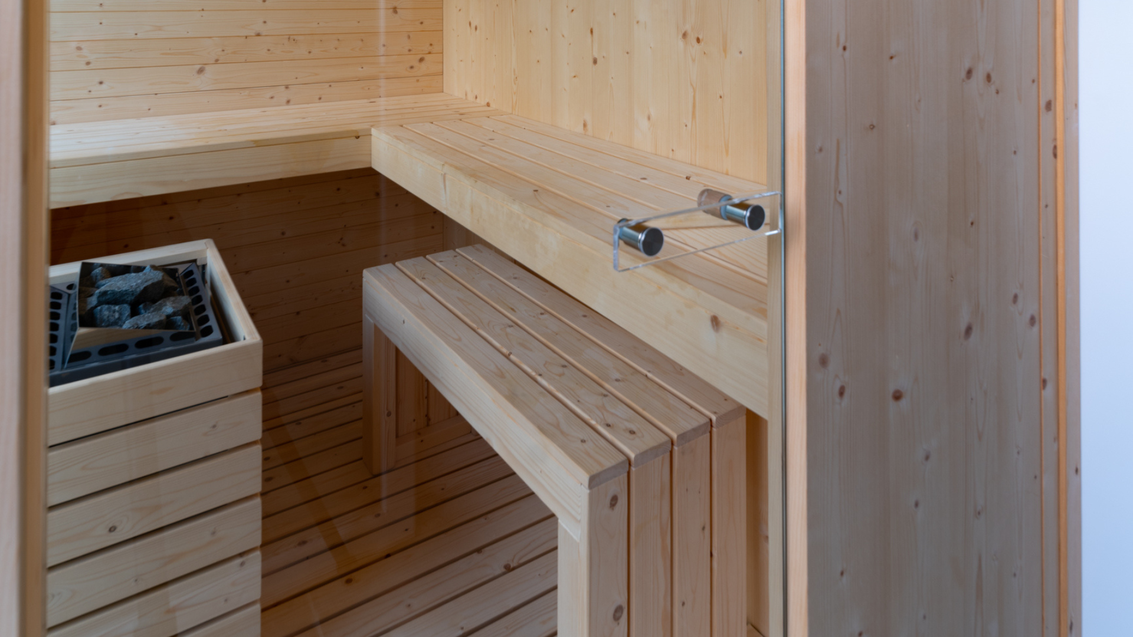
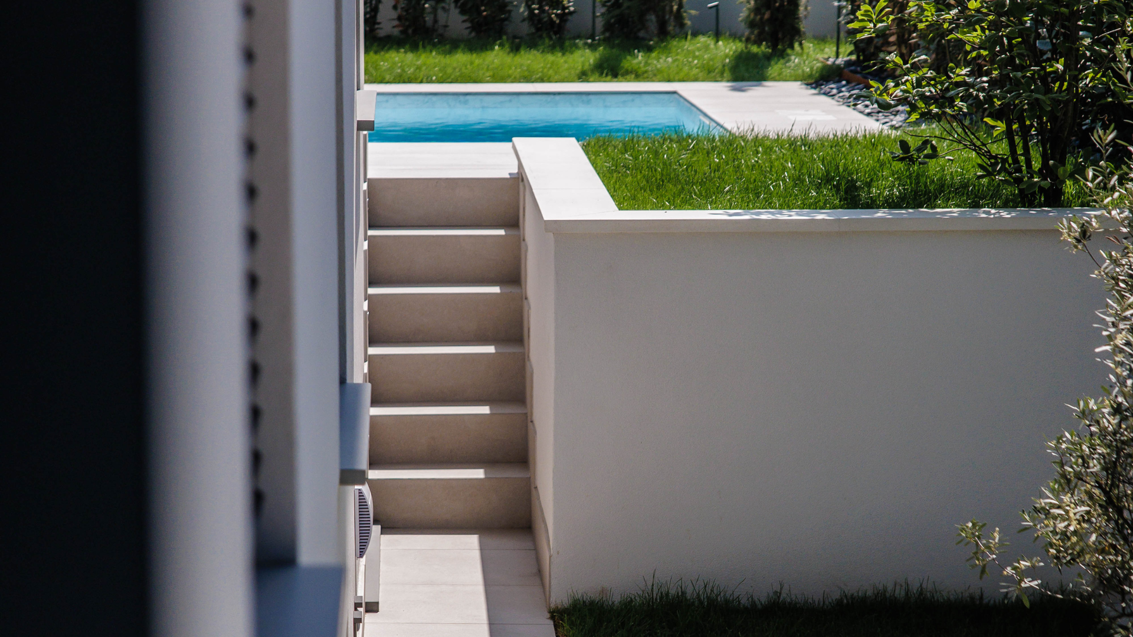
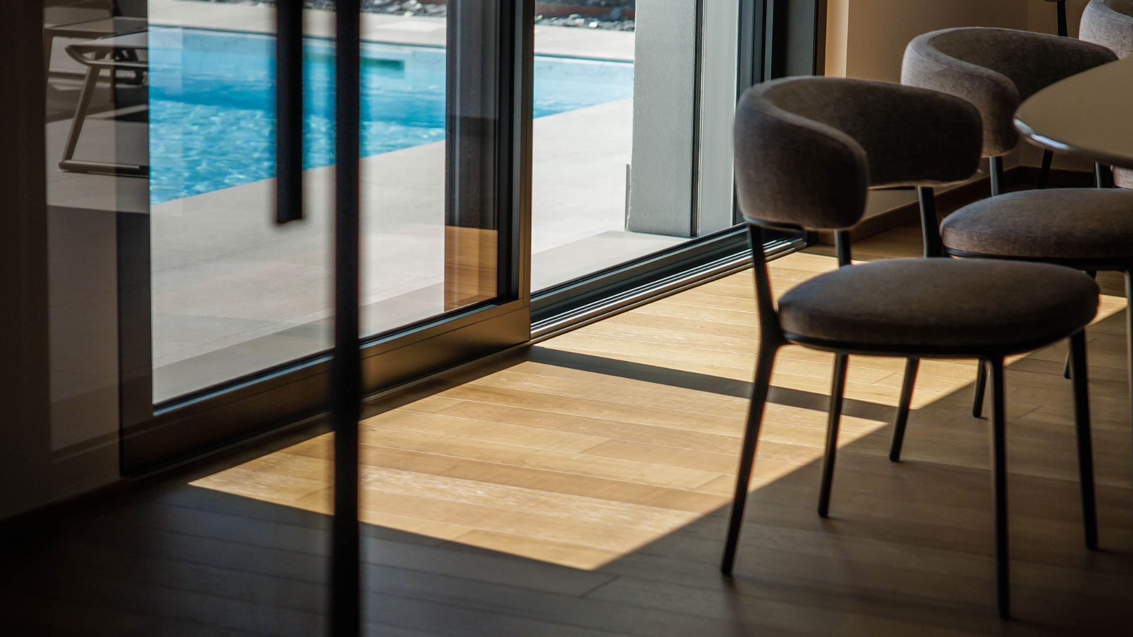
For this property, we handled the complete restyling of the garden: a swimming pool, a relaxation area, and a sauna created inside a small, previously unused separate structure. A complete redesign of the entire outdoor area, conceived to be enjoyed at any time of day (and, thanks to the sauna, even out of season).
It is a project that speaks volumes about the second pillar of how we approach outdoor design: conviviality. And creating an atmosphere of conviviality and wellbeing does not necessarily require a huge space: it simply needs to be designed with that purpose in mind.
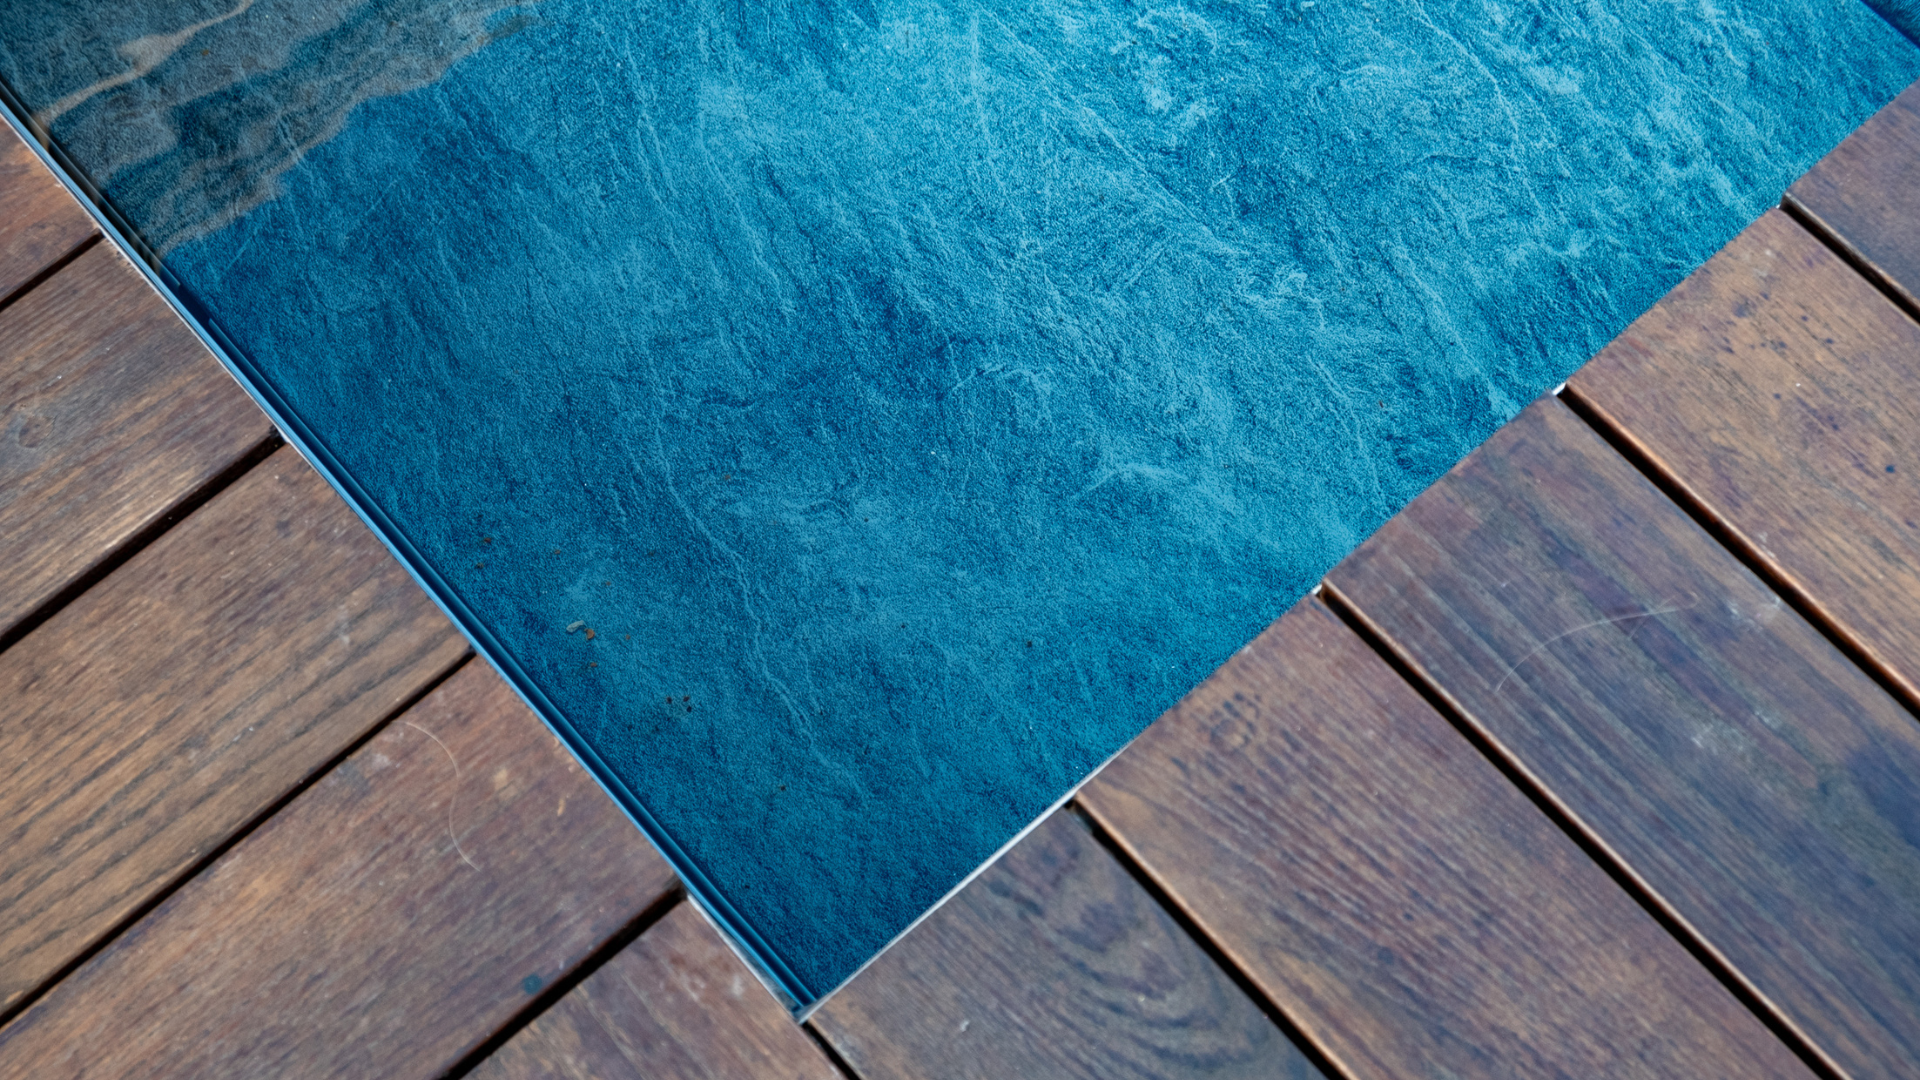
The pool serves both as a peaceful haven for the daily routine of those who live there and as a gathering place when guests arrive—not a decorative showpiece for photos, but a central part of the lifestyle of those who inhabit the home. Often, design is not just for oneself, but for family and social moments: a children’s birthday party with games on the lawn, the August 15th barbecue with ten people around the table, or an informal dinner organized on the spur of the moment because it feels so pleasant outside. These are different occasions, yet they ask for the same thing: a flexible space that adapts without needing to be reconfigured every time.
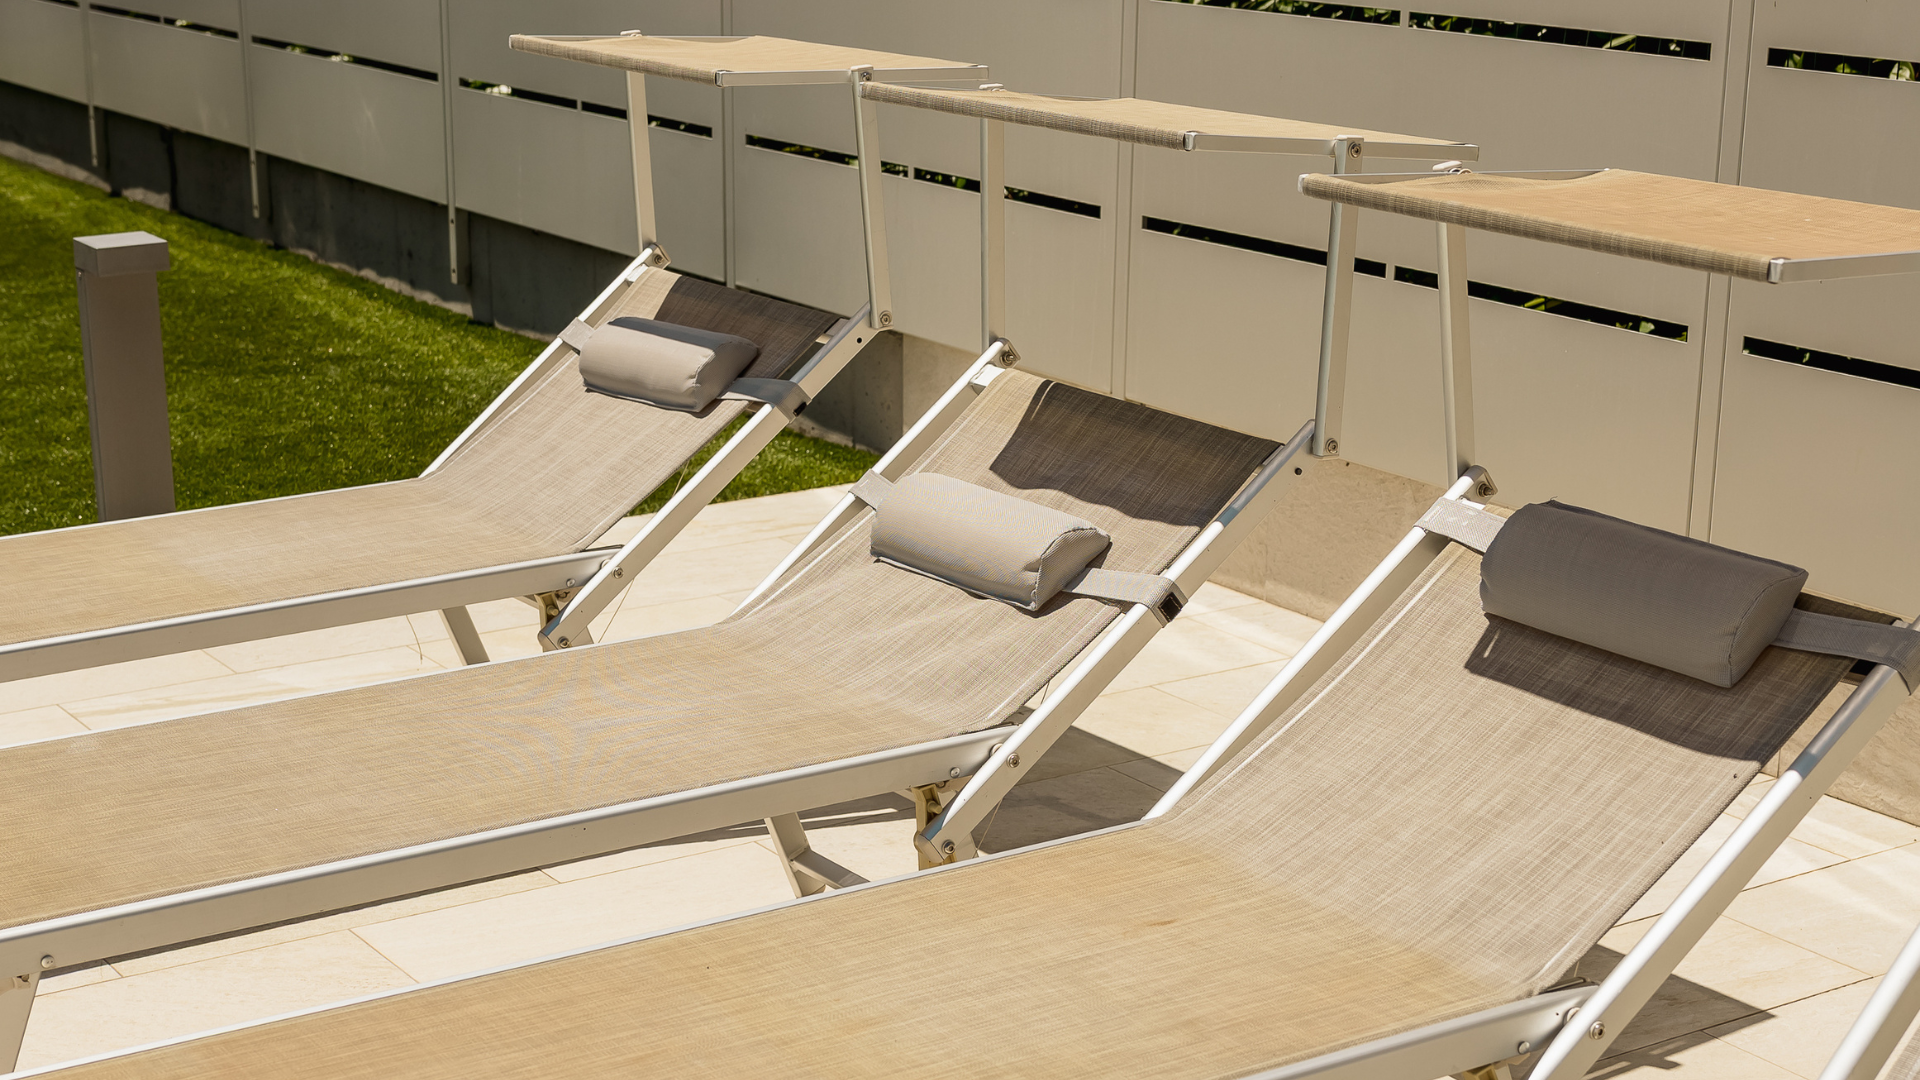
The solarium area also works better when designed with this in mind: not just loungers lined up in a row, but a low coffee table, comfortable seating, and perhaps a shaded spot nearby for those who prefer to avoid direct sunlight.
It is no coincidence that a brand like Fogher, which produces outdoor barbecues and kitchens, defines itself as “the outdoor kitchen”: for them, as for us, the garden is not an extension of the indoor kitchen. It is another kitchen altogether, with its own rules and moments.
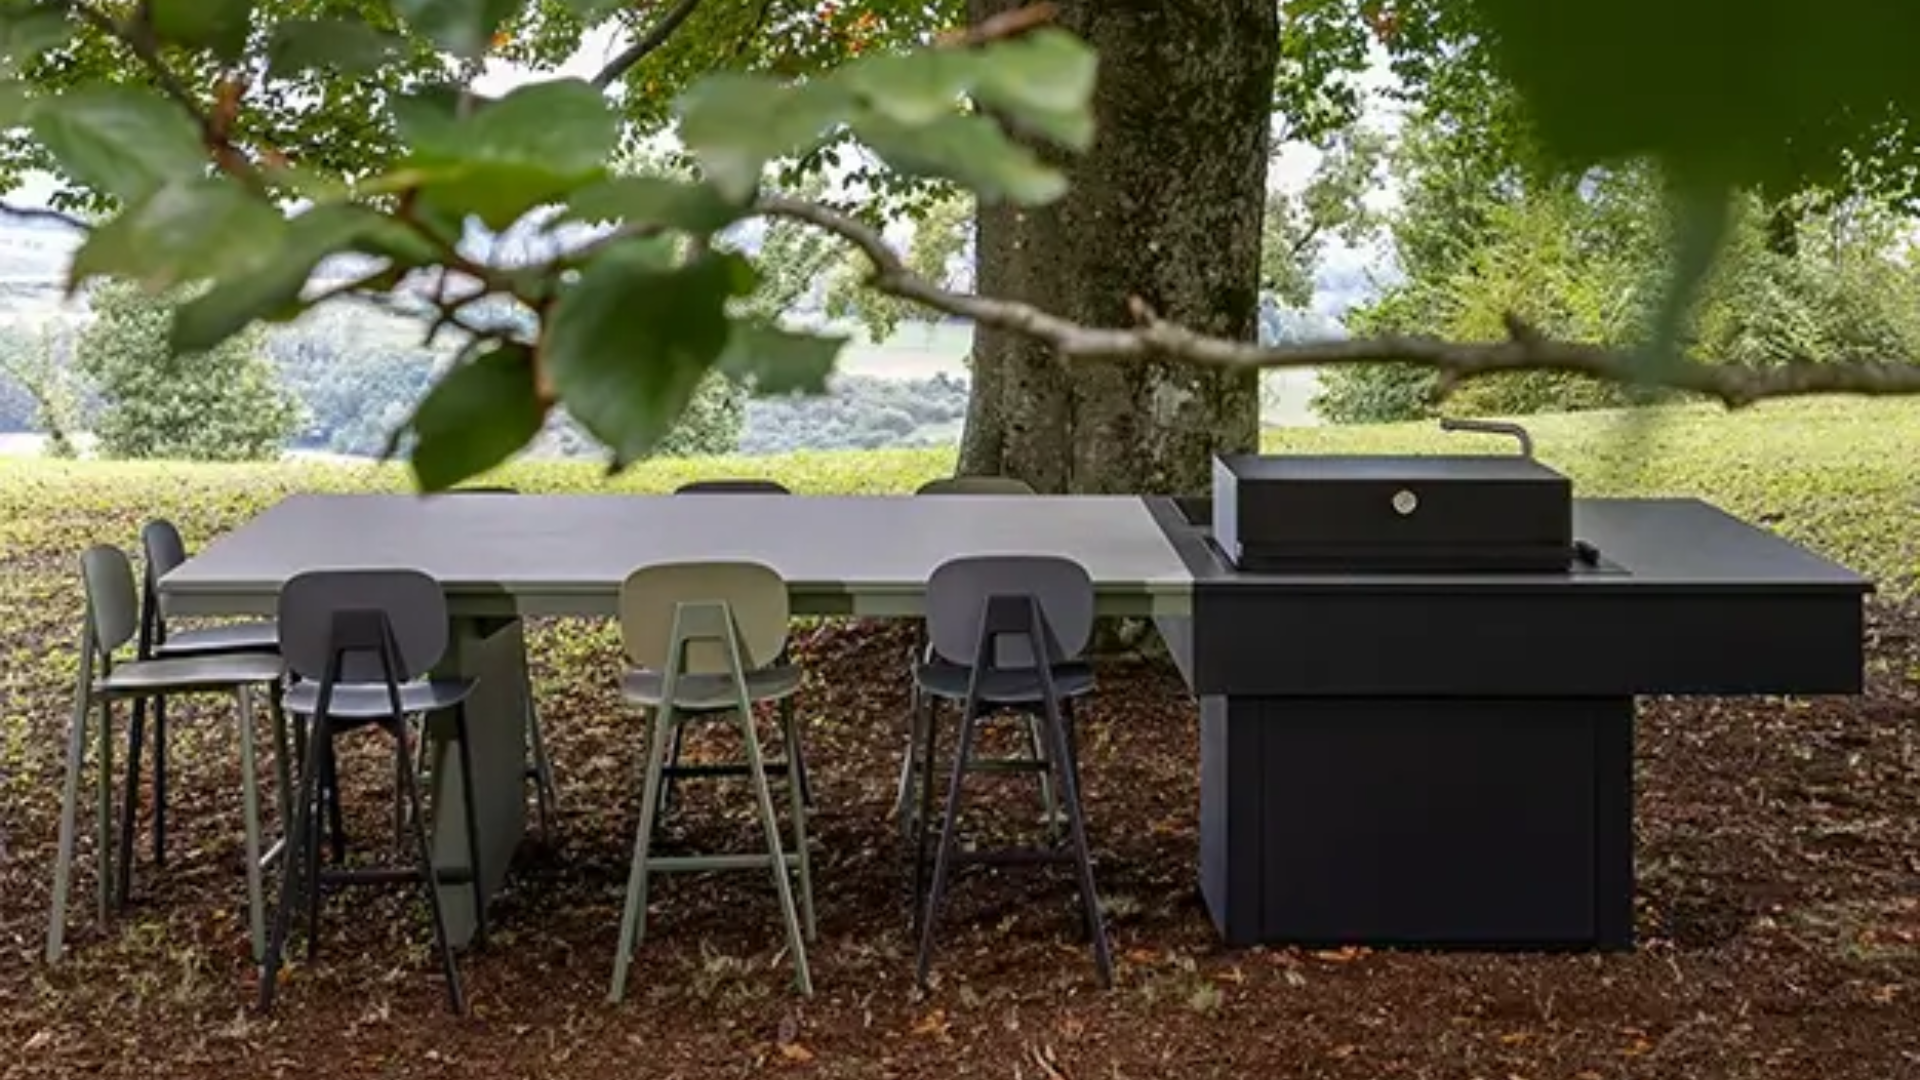
Nojara Kitchen - Image source: fogher.com website
End-to-End projects, from the initial site survey to furnishing
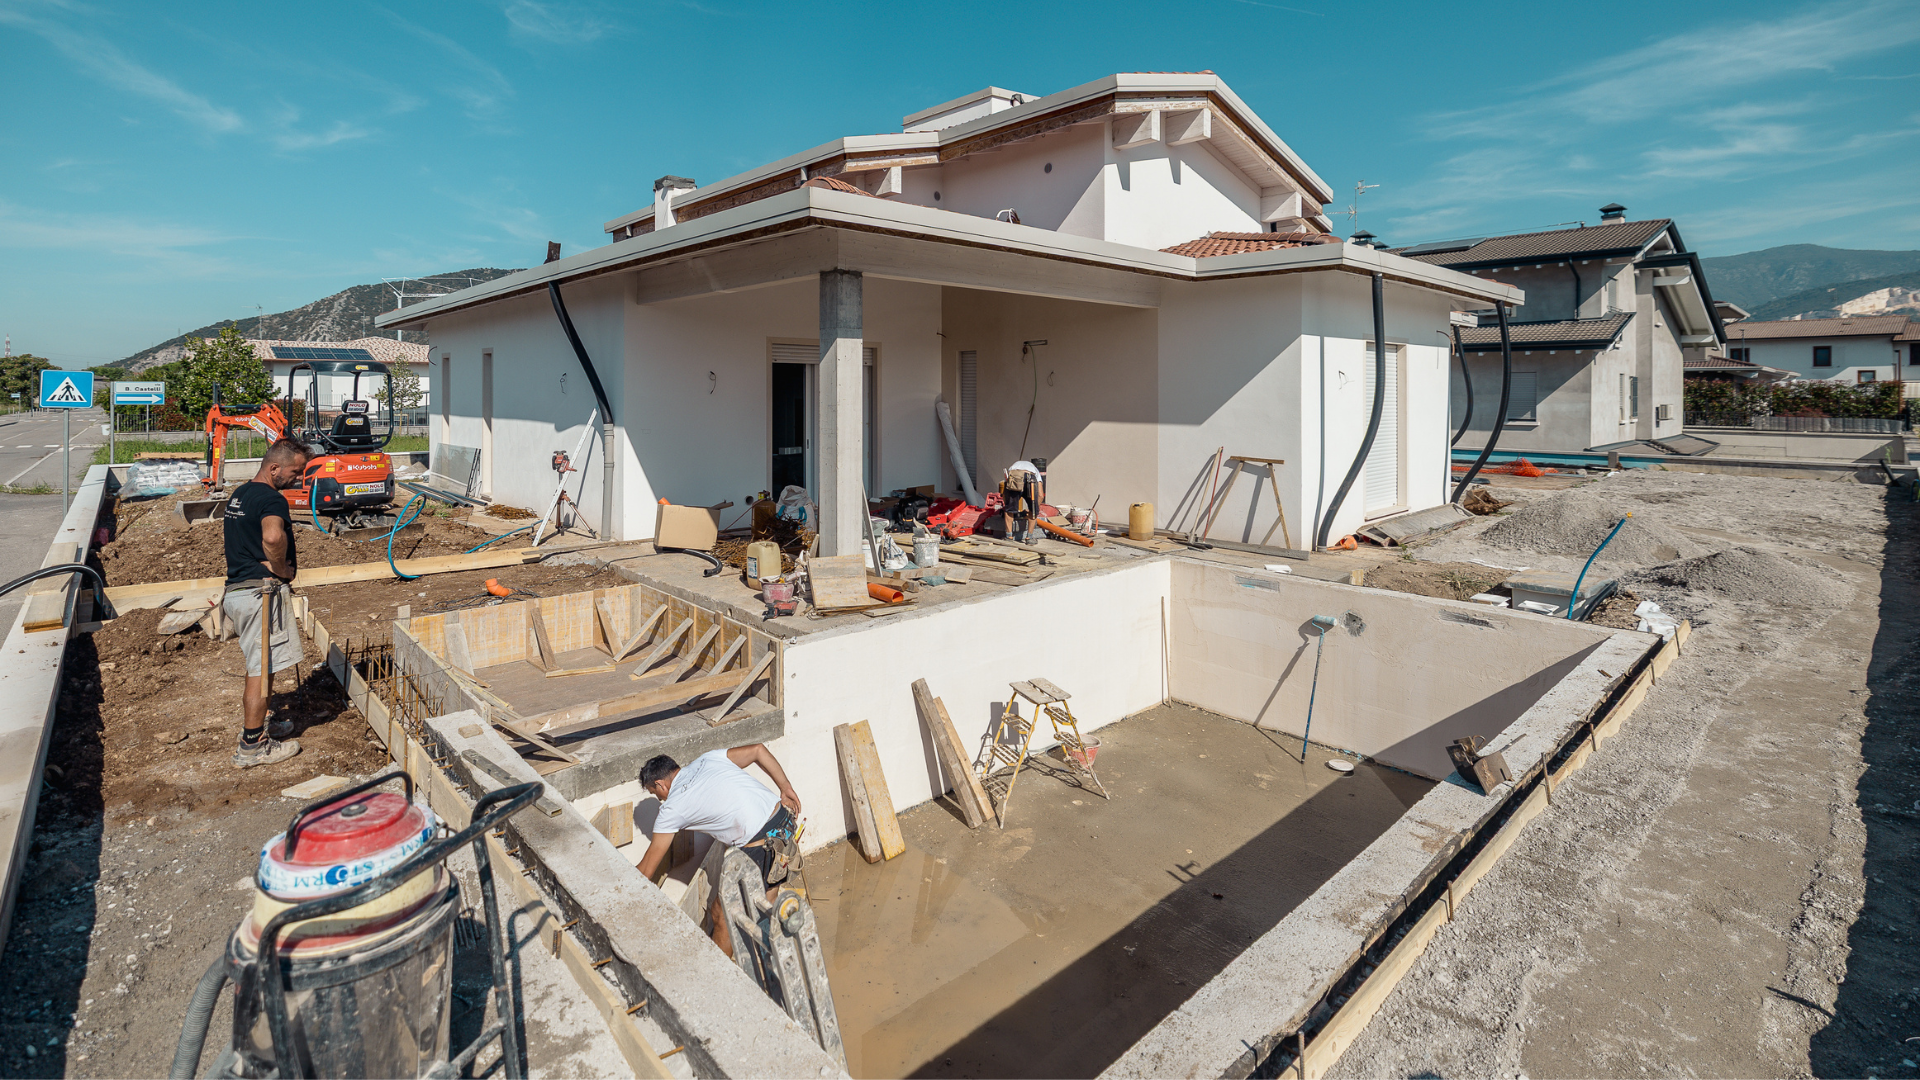
Whether it is a villa or a penthouse, our methodology for creating an outdoor space remains the same: a single contact person who oversees the project from the initial survey to final delivery, coordinating the team managing the pool, the greenery, the lighting, and the furnishings. This is the core value we provide as a general contractor, even when stepping beyond indoor spaces: eliminating the need to communicate with five different suppliers while hoping they understand one another and coordinate efficiently.
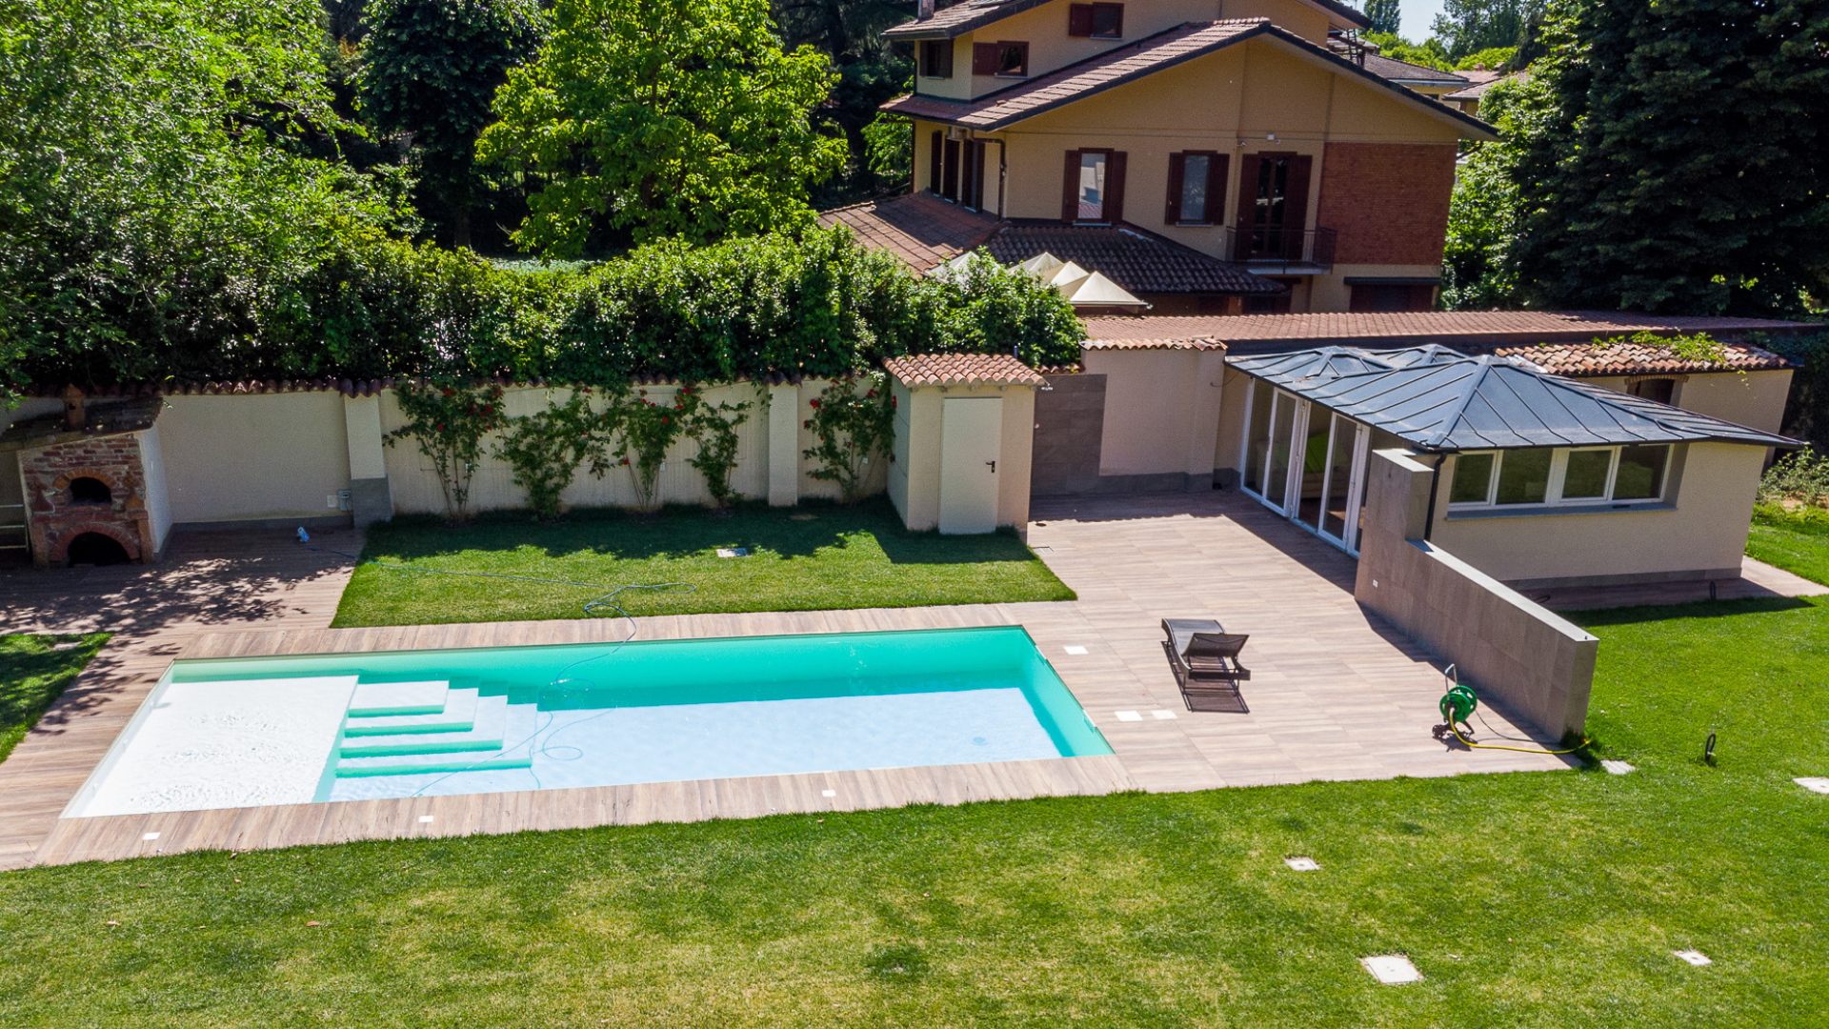
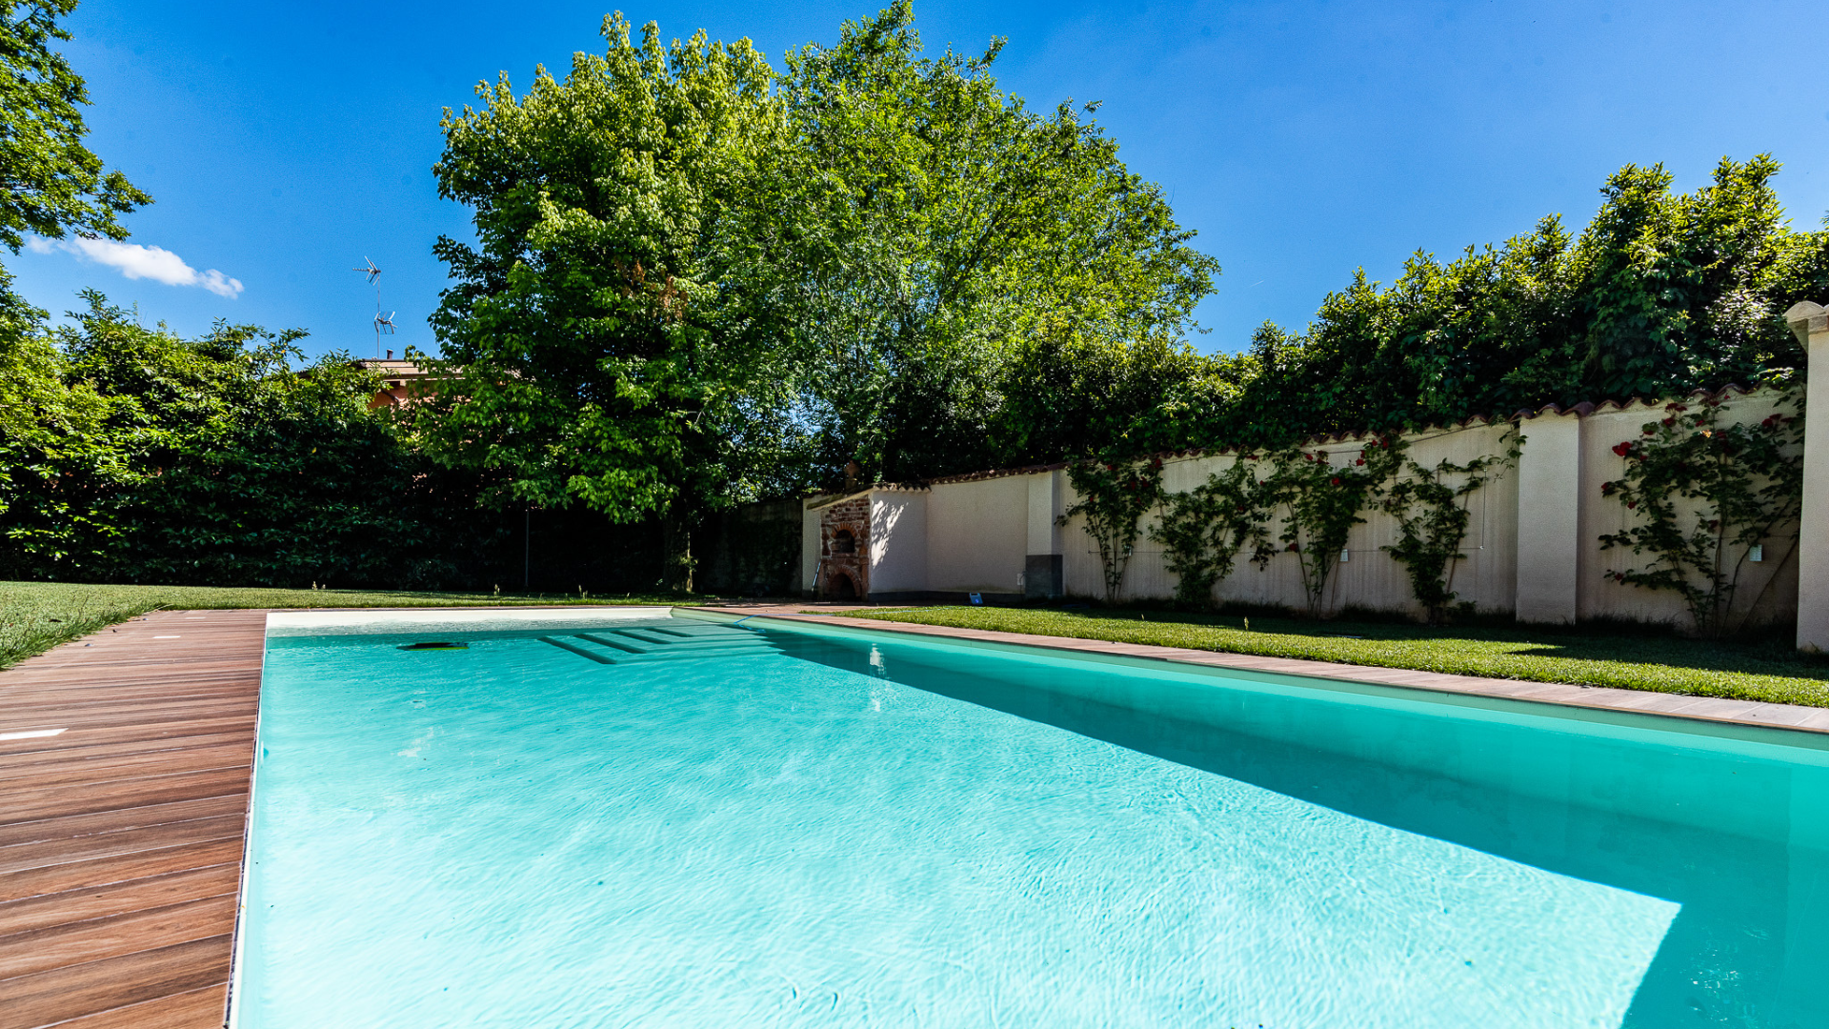
In the province of Pavia, we transformed an old farmhouse into a home with a swimming pool. It was originally a second home, which subsequently became the primary residence—a testament to how wonderful it felt to live there.
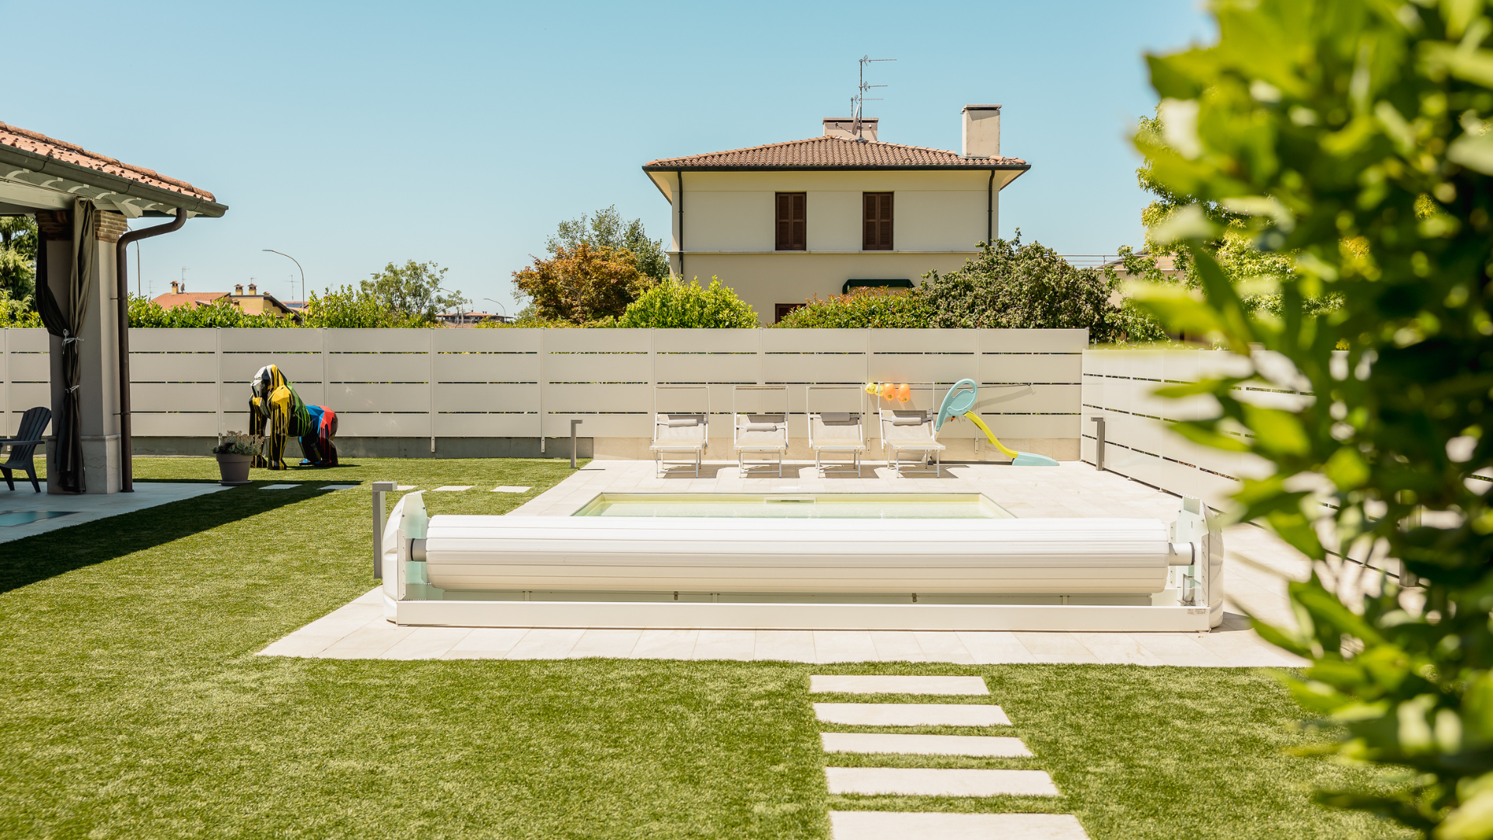
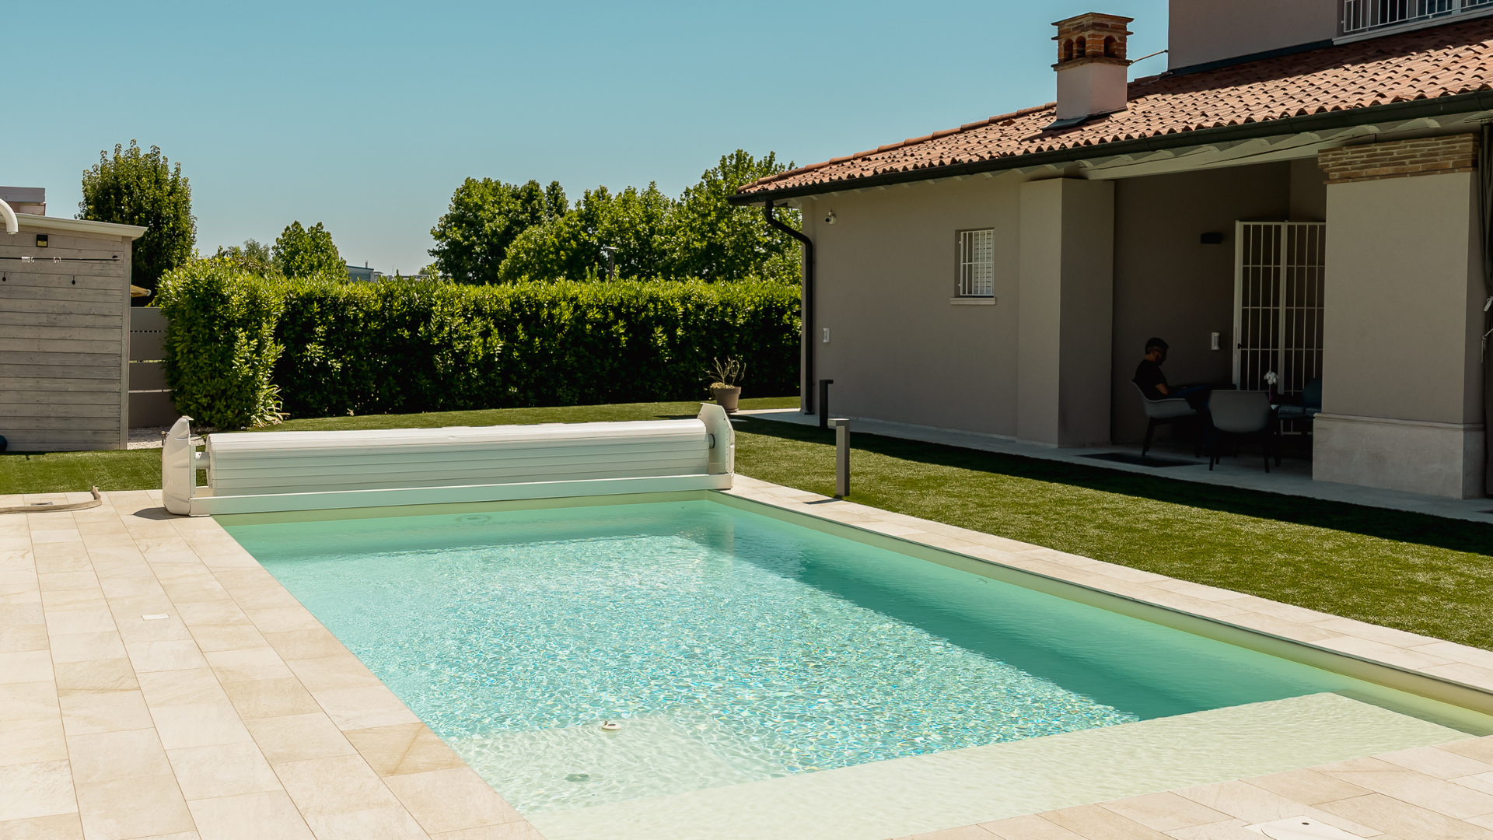
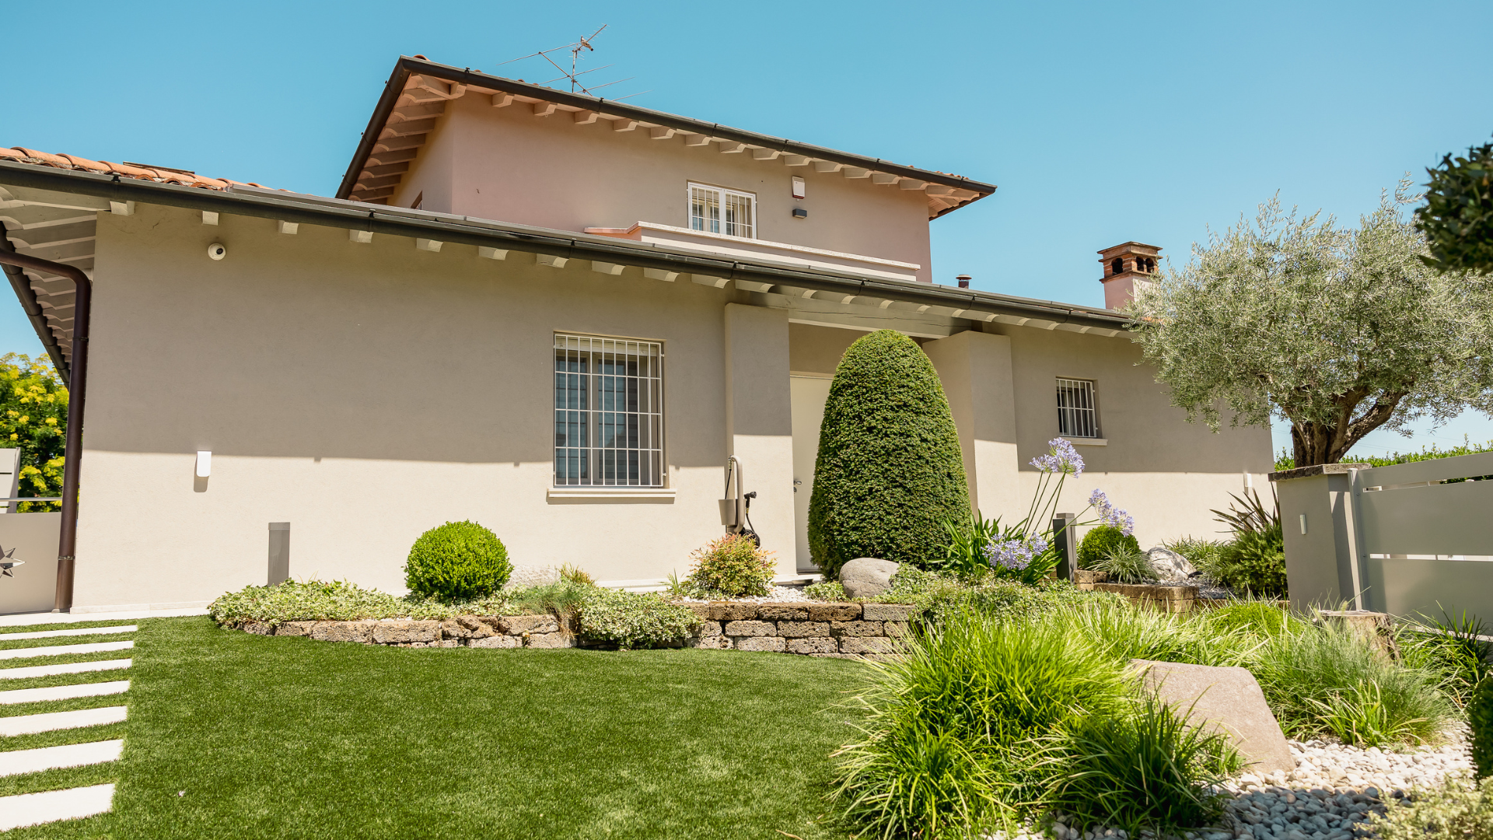
In the province of Brescia, another project clearly demonstrates what it means to integrate a swimming pool into an existing villa where there was previously only lawn: designed during the complete redevelopment of the property, the pool was an integrated choice with the house, the garden, and its history.
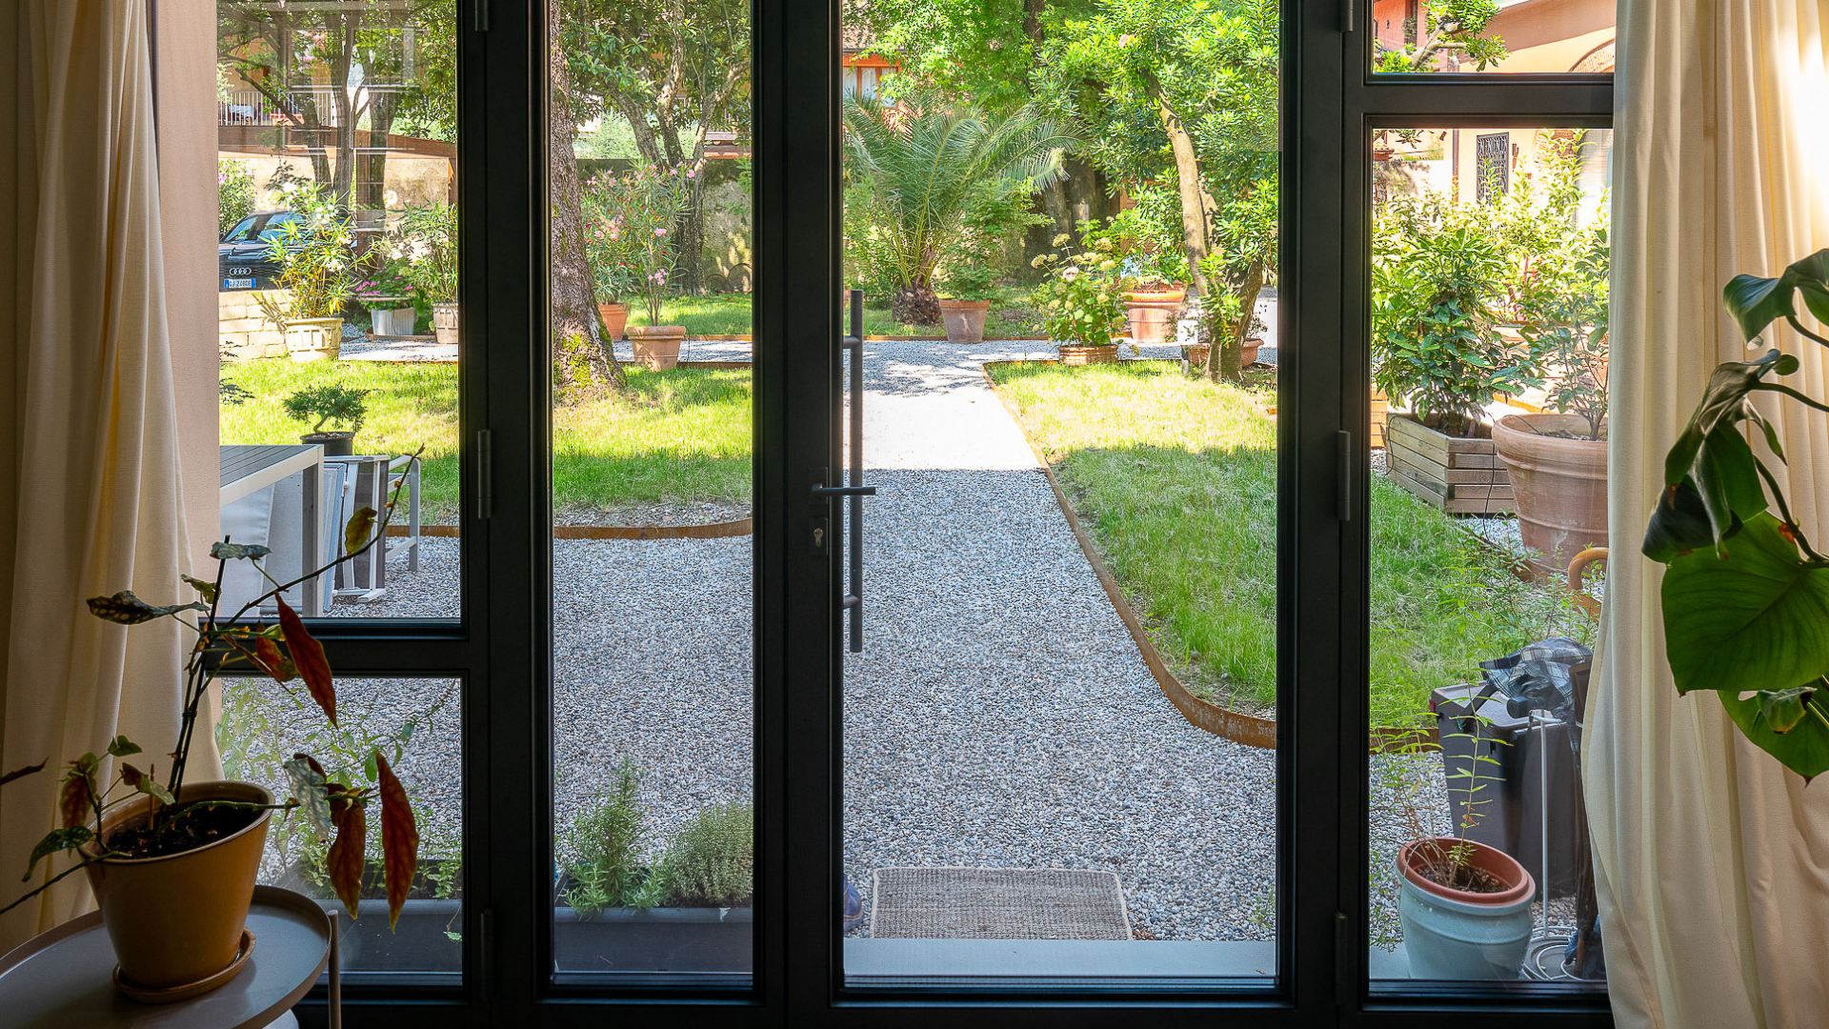
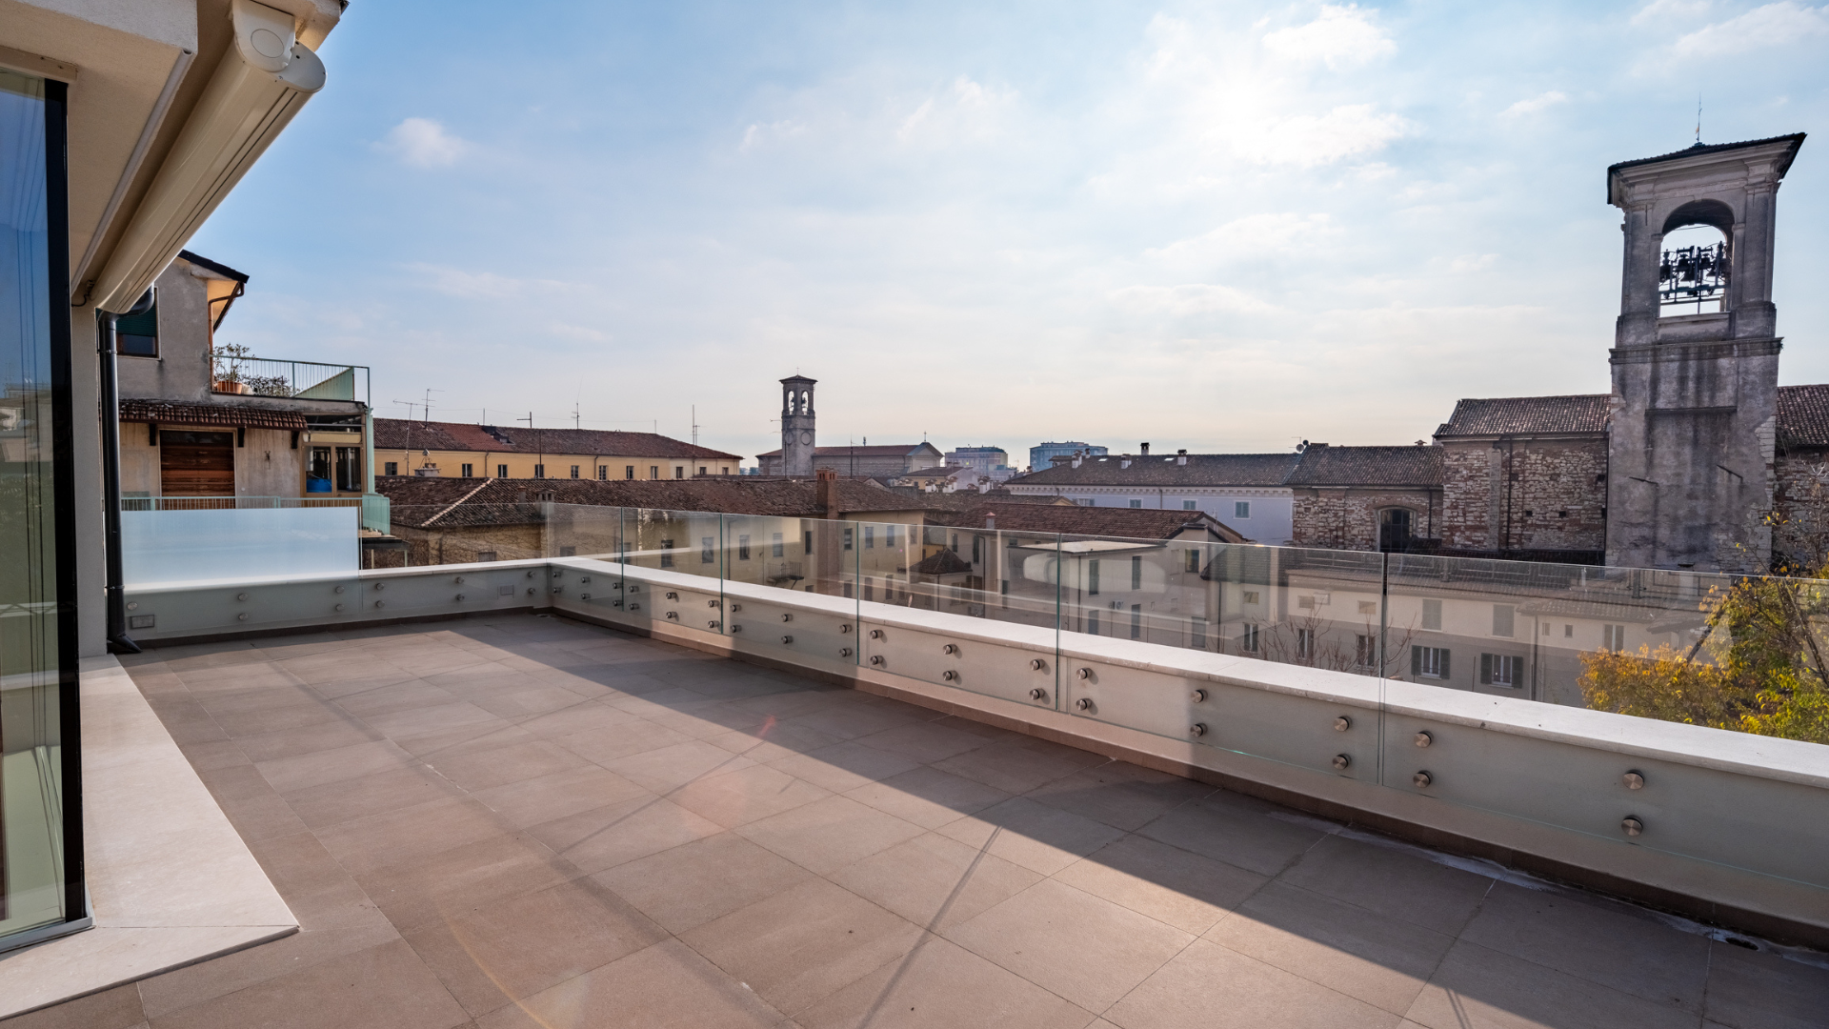
You don’t necessarily need a vast plot of land: even a city apartment, when furnished thoughtfully, can be experienced as a green and relaxing oasis!
When it comes to outdoor furniture and solutions, we look closely at two distinct worlds, both perfectly aligned with the standard of quality we bring to every Bianchetti project. On one hand, Molteni & C., which, through its dedicated outdoor collection, brings to the open air the same meticulous attention to detail that made it famous indoors. On the other, Kristalia, whose outdoor line interprets spaces through a more contemporary lens—creating pieces that tell the story of how life is lived, both inside and outside the home.
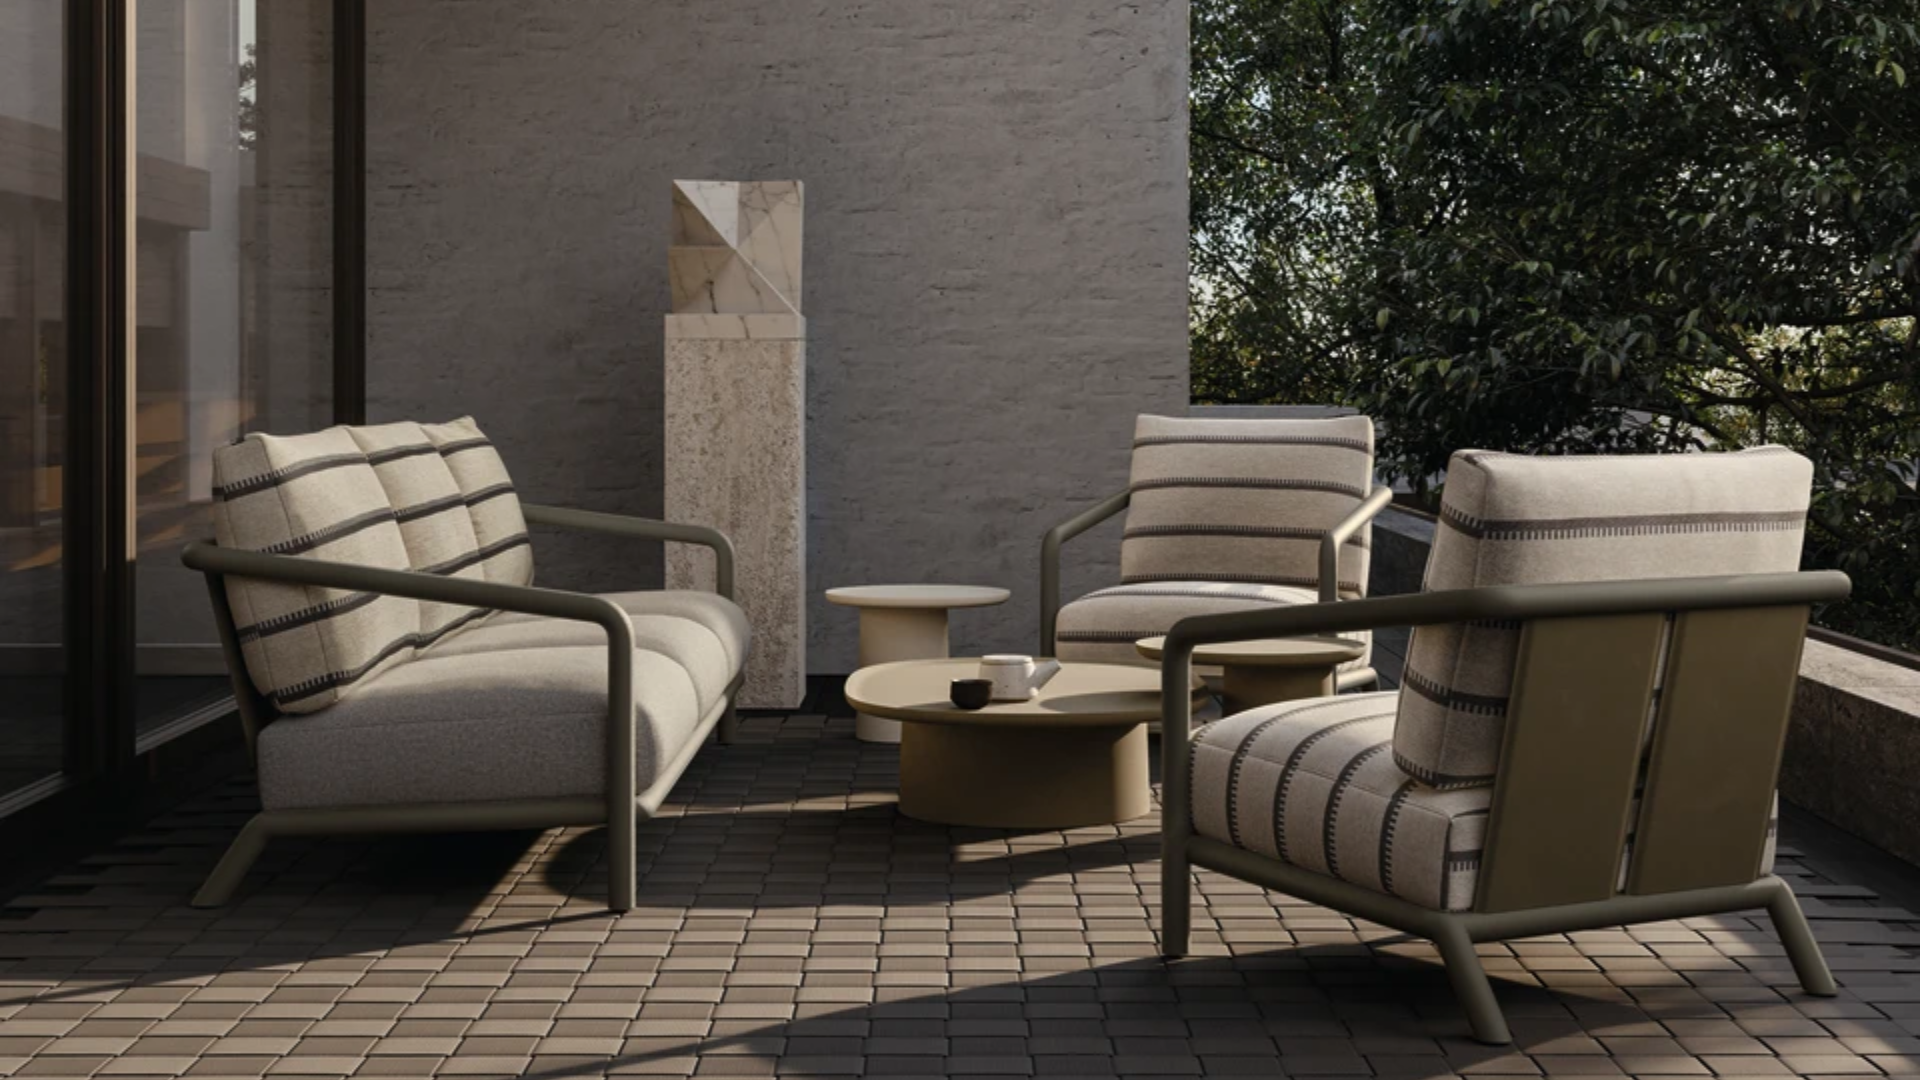
Soleva sofas and armchairs, Louisa coffee tables - Image source: molteni.it website
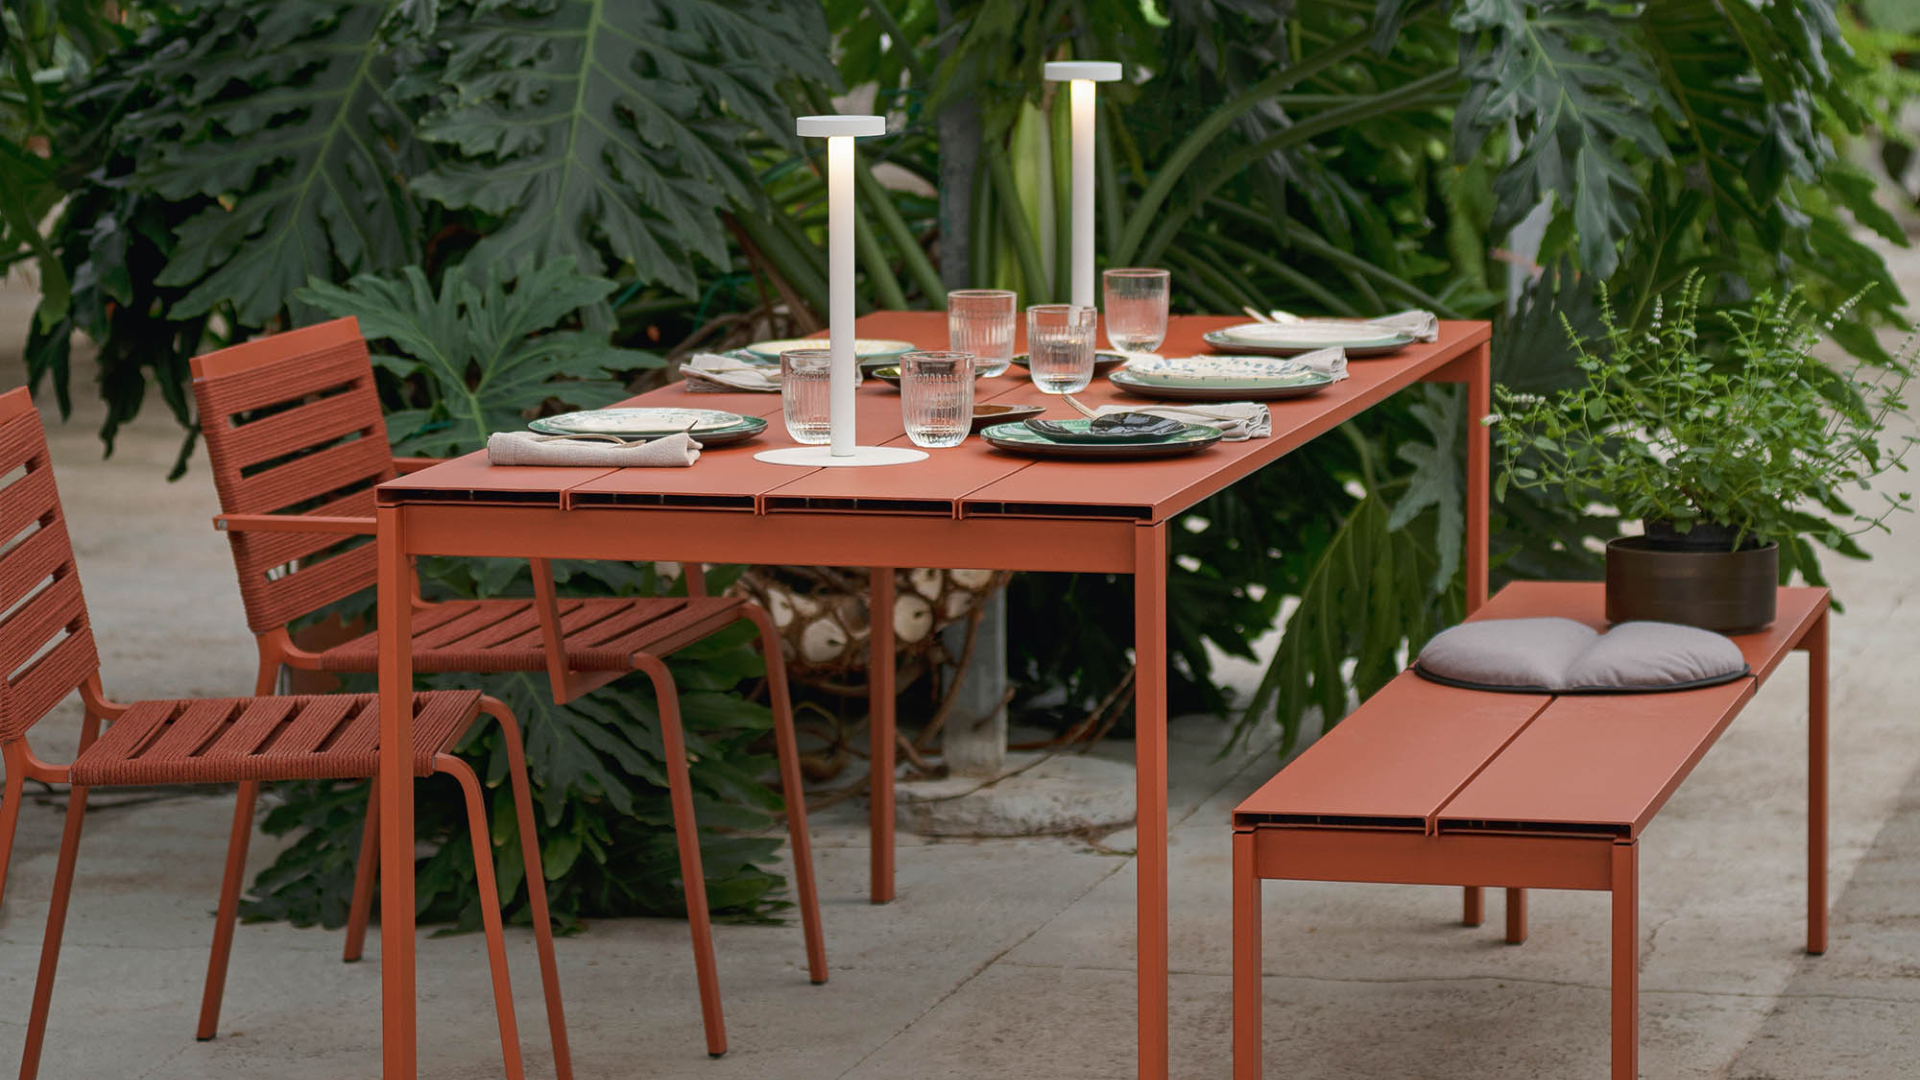
Be-easy Slatted table and benches, Rest seating - Image source: kristalia.it website
Wellbeing should be conceived as a way of experiencing the home all year round. And if you are already imagining how you would like to live in your outdoor space, now is the ideal time to start the conversation. Contact us for a consultation or site survey: we will start from how you live (or wish to live) your open-air spaces and build a bespoke project tailored to you.
— Anna Pantaleoni, Marketing and Communication, Bianchetti srl